
Member Features
Find Real Estate Bargain!
Full foreclosure details
Home value, equity and ownership info
Find homes priced below market
Get full access with a FREE Account
Already a member?
$545,000
Listing Price5beds
3baths
2,768sqft
12,584sqft lot
42021 Banbury Ct, Northville, MI 48168
Member Features
Find Real Estate Bargain!
Full foreclosure details
Home value, equity and ownership info
Find homes priced below market
Get full access with a FREE Account
Already a member?
For Sale
Off Market
Home type
Price / sqft
Year built
Home Details
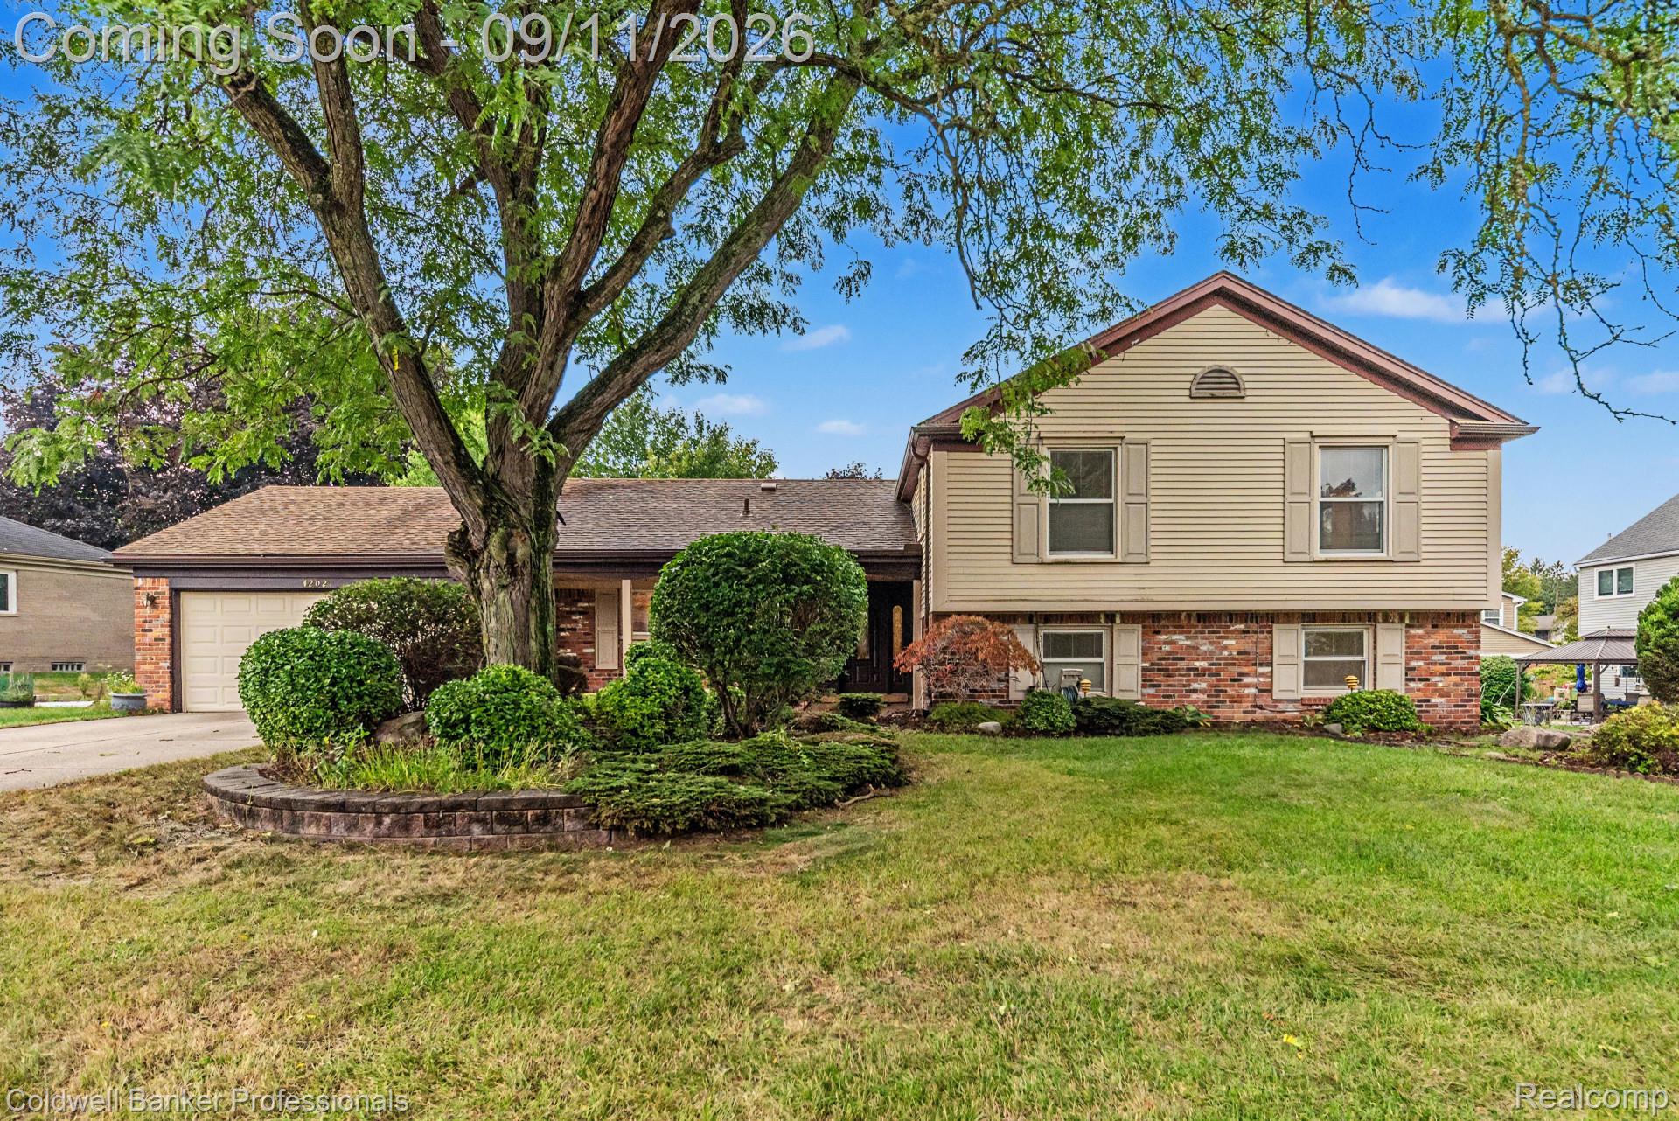
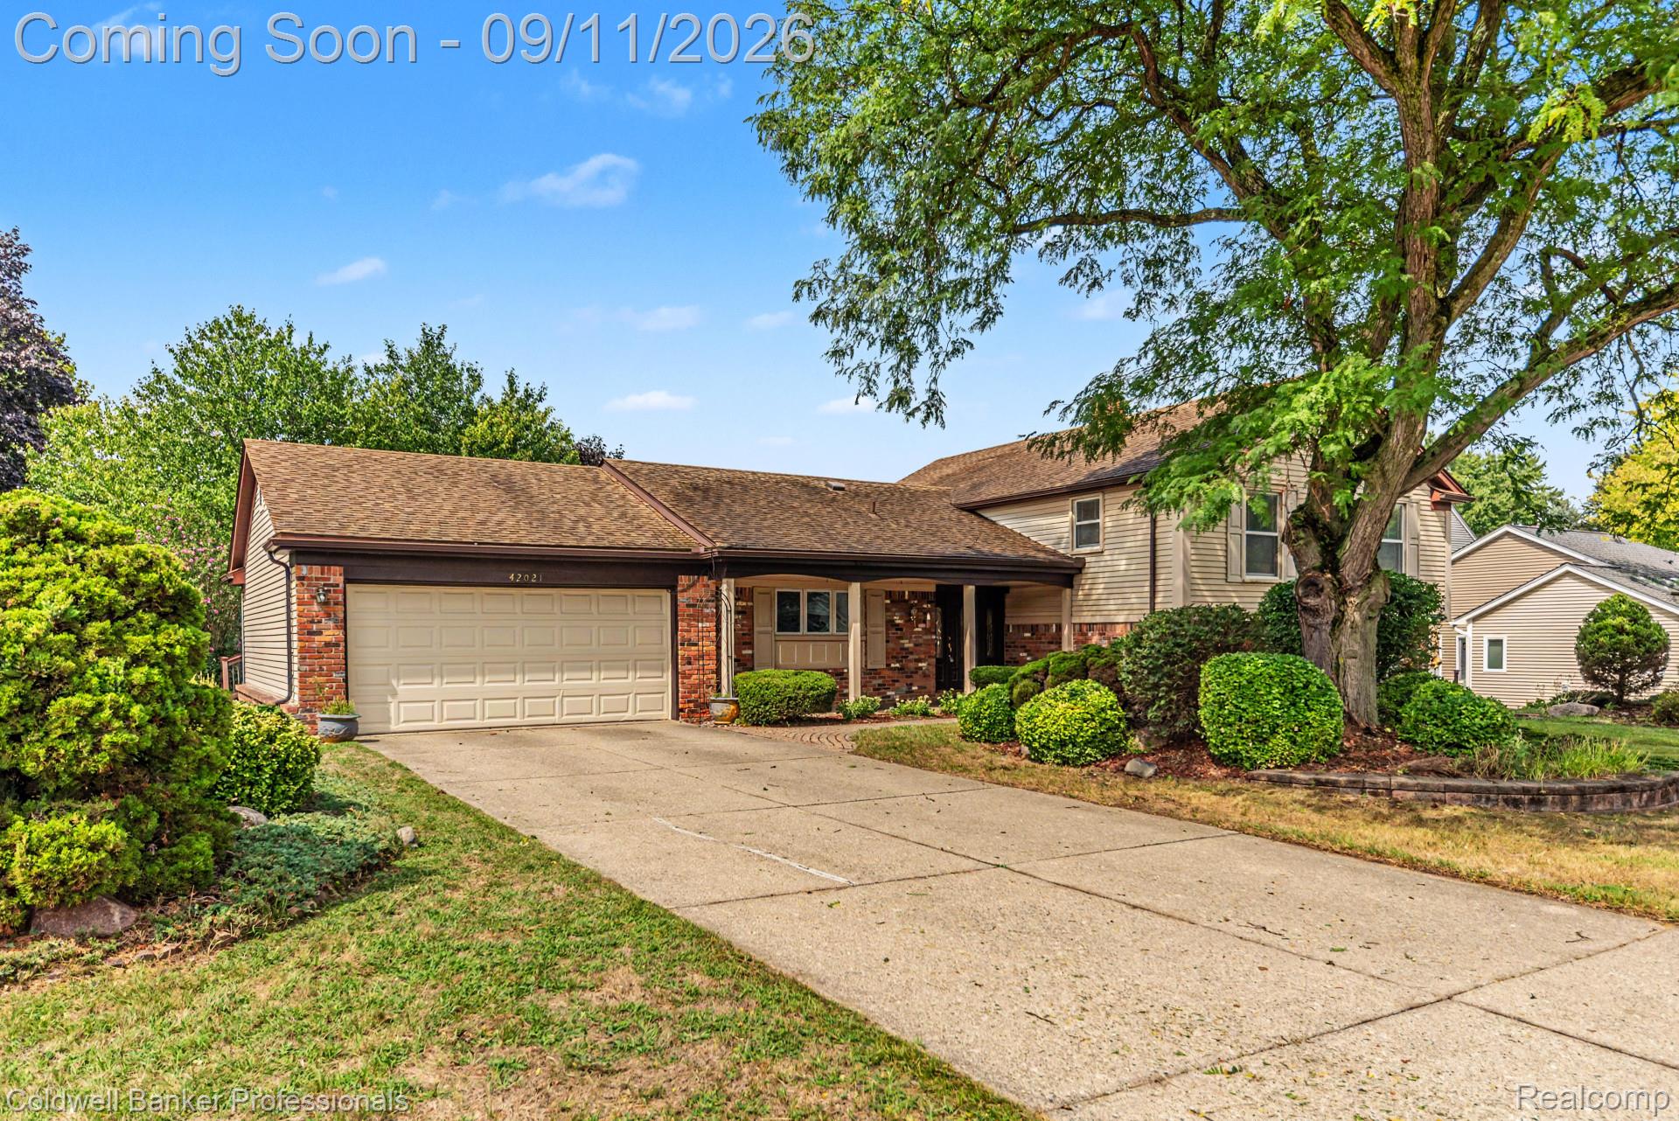
Don’t miss this outstanding opportunity in popular Northville Commons. Offering exceptional value this spacious 5-bedroom 3-bath split-level is ideally situated on a quiet cul-de-sac with desirable east-west exposure and over 2700 sq.ft. of comfortable living space. Freshly painted throughout, the home features newer luxury vinyl plank flooring in living & dining rooms. The generous kitchen boasts hardwood flooring, granite counters, tile backsplash, abundant cabinetry, under-cabinet lighting & convenient breakfast bar open to the dining area. A doorwall leads to the spacious deck overlooking the backyard and peaceful, park-like setting beyond. The upper level offers 4 bedrooms and 2 full baths, including a spacious primary suite with walk-in closet & updated ensuite bath. The light-filled lower-level family room features a fireplace and is complemented by a 5th bedroom and remodeled 3rd full bath with newer vanity, tile floor and impressive floor-to-ceiling tiled rain shower. A large laundry room provides excellent built-in storage. Additional highlights include a two-car attached garage with a surprisingly spacious adjoining workshop area, plus a charming covered front porch. Enjoy Northville Commons neighborhood amenities including playgrounds, sports court, pavilion and walking paths. Conveniently located within walking distance of Winchester Elementary and Meads Middle School.
Interior Details
2768
5
3
Has Heating:
Yes
Heating Type:
Forced Air With Air Conditioning
Has Cooling:
Yes
Cooling Type:
N/A
Has Fuel:
No
Fuel Type:
N/A
Has Basement:
No
Basement Type:
N/A
Has Flooring:
No
Flooring Type:
N/A
Has Fireplace:
Yes
Fireplace Type:
N/A
Property Details
12584
Yes
Yes
Type:
N/A
Location:
N/A
Status:
N/A
Number of Spaces:
N/A
No
No
No
No
No
No
No
Construction Details
N/A
Wood Siding
N/A
Gable/hip
Asphalt
Tax History
Year
Amount
Land
Improvement
Percent Change
Assessment
2018
$5,776
$0
$0
--%
$165,100
2019
$5,868
$0
$0
--%
$159,600
2018
$5,776
$0
$0
--%
$159,100
2017
$5,638
$0
$0
--%
$178,200
2016
$5,570
$0
$0
--%
$170,300
2014
$5,222
$0
$0
--%
$151,800
2013
$4,562
$0
$0
--%
$142,500
2012
$4,344
$0
$0
--%
$133,407

Average Home Price in 48168
Nearby Properties
Zip Code
Price
Bed
Bath
Sqft
Lot
Sold Date
$635,310
$635,310
-- Beds
2.5 Baths
2,697 Sqft
12,384 Lot (sqft)
Sold 08/07/2026
$653,307
$653,307
-- Beds
2.5 Baths
2,853 Sqft
14,640 Lot (sqft)
Sold 08/05/2026
$736,048
$736,048
-- Beds
2.5 Baths
3,085 Sqft
11,960 Lot (sqft)
Sold 10/06/2026
$576,044
$576,044
-- Beds
2.5 Baths
2,439 Sqft
11,520 Lot (sqft)
Sold 10/06/2026
$545,000
$545,000
5 Beds
3 Baths
2,768 Sqft
12,584 Lot (sqft)
Sold 09/08/2026
$574,900
$574,900
4 Beds
2 Baths
2,448 Sqft
10,752 Lot (sqft)
Sold 10/06/2026
$635,000
-- Beds
2.5 Baths
2,395 Sqft
12,880 Lot (sqft)
Sold 10/06/2026
$595,000
$595,000
4 Beds
2 Baths
2,563 Sqft
13,780 Lot (sqft)
Sold 10/06/2026
$569,000
4 Beds
3 Baths
2,423 Sqft
12,052 Lot (sqft)
Sold 09/29/2026



