Member Features
Find Real Estate Bargain!
Full foreclosure details
Home value, equity and ownership info
Find homes priced below market
Get full access with a FREE Account
Already a member?
$199,000
Listing Price3beds
2baths
1,454sqft
11,326sqft lot
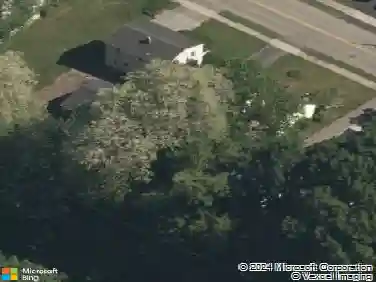
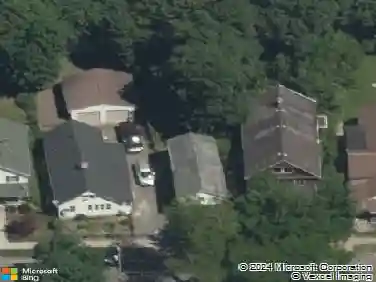
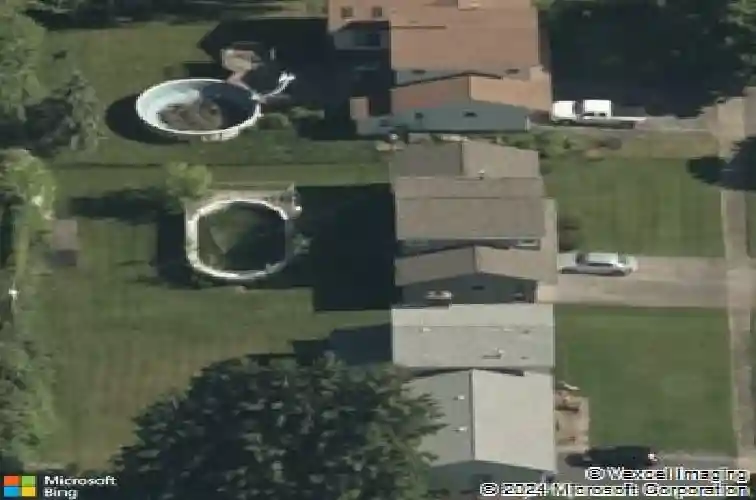
47 Bambi Ln, Rochester, NY 14624
Member Features
Find Real Estate Bargain!
Full foreclosure details
Home value, equity and ownership info
Find homes priced below market
Get full access with a FREE Account
Already a member?
For Sale
Home type
Price / sqft
Year built
Home Details
Welcome home to this lovingly maintained 3-bedroom, 1.5-bath split-level home, proudly owned and cared for by the same owner for the past 50 years. Nestled on a quiet dead-end road with no through traffic, this property offers peace and privacy. Inside, youll find spacious living areas filled with potential and character, along with the solid craftsmanship of a well-kept home. While the interior reflects its original style, it provides the perfect opportunity for a new owner to update and personalize the space to match their own vision and taste.The huge 2 car garage offers ample room for vehicles, storage, hobbies, or workshop space. The generous yard and quiet location make this home ideal for relaxing, entertaining, or simply enjoying the outdoors. If youve been searching for a home with great bones, exceptional care, and the chance to truly make it your own, this is one you wont want to miss! A true gem waiting for its next chapter.nnDelayed negotiations begin Tuesday, May 26th at 1:00 PM.
Interior Details
1454
3
2
Has Heating:
Yes
Heating Type:
Central
Has Cooling:
Yes
Cooling Type:
Central
Has Fuel:
Yes
Fuel Type:
Gas
Has Basement:
No
Basement Type:
Partial
Has Flooring:
No
Flooring Type:
N/A
Has Fireplace:
Yes
Fireplace Type:
N/A
Property Details
11326
Yes
Yes
Type:
Garage, Attached
Location:
N/A
Status:
N/A
Number of Spaces:
2
N/A
N/A
N/A
N/A
N/A
N/A
N/A
Construction Details
Split Level
Aluminum/vinyl
N/A
N/A
N/A
Tax History
Year
Amount
Land
Improvement
Percent Change
Assessment
2020
$1,721
$27,100
$92,600
--%
$119,700
2018
$1,593
$27,100
$92,600
--%
$119,700
2017
$1,567
$27,100
$92,600
--%
$119,700
2016
$1,493
$27,100
$92,600
--%
$119,700
2015
$1,456
$27,100
$92,600
--%
$119,700
2013
$2,325
$27,100
$92,600
--%
$119,700
2011
$6,645
$27,100
$92,600
--%
$119,700

Average Home Price in 14624
Nearby Properties
Zip Code
Price
Bed
Bath
Sqft
Lot
Sold Date
$219,900
$219,900
3 Beds
1 Baths
1,512 Sqft
10,890 Lot (sqft)
Sold 10/13/2026
$269,900
$269,900
3 Beds
1.5 Baths
1,348 Sqft
11,326 Lot (sqft)
Sold 10/13/2026
$199,900
$199,900
3 Beds
2 Baths
1,480 Sqft
10,890 Lot (sqft)
Sold 10/13/2026
$199,000
$199,000
3 Beds
2 Baths
1,454 Sqft
11,326 Lot (sqft)
Sold 10/13/2026
$199,900
$199,900
3 Beds
2 Baths
1,376 Sqft
16,553 Lot (sqft)
Sold 10/13/2026
$189,900
$189,900
3 Beds
1.5 Baths
1,486 Sqft
13,504 Lot (sqft)
Sold 10/18/2026
$290,000
$290,000
3 Beds
1.5 Baths
1,561 Sqft
13,939 Lot (sqft)
Sold 10/18/2026
$308,719
$308,719
3 Beds
1.5 Baths
1,628 Sqft
13,504 Lot (sqft)
Sold 10/18/2026