Member Features
Find Real Estate Bargain!
Full foreclosure details
Home value, equity and ownership info
Find homes priced below market
Get full access with a FREE Account
Already a member?
$849,000
Listing Price4beds
3baths
2,172sqft
8,059sqft lot
741 Balzar Cir, Reno, NV 89502
Member Features
Find Real Estate Bargain!
Full foreclosure details
Home value, equity and ownership info
Find homes priced below market
Get full access with a FREE Account
Already a member?
For Sale
New Listing
Off Market
Home type
Price / sqft
Year built
Home Details
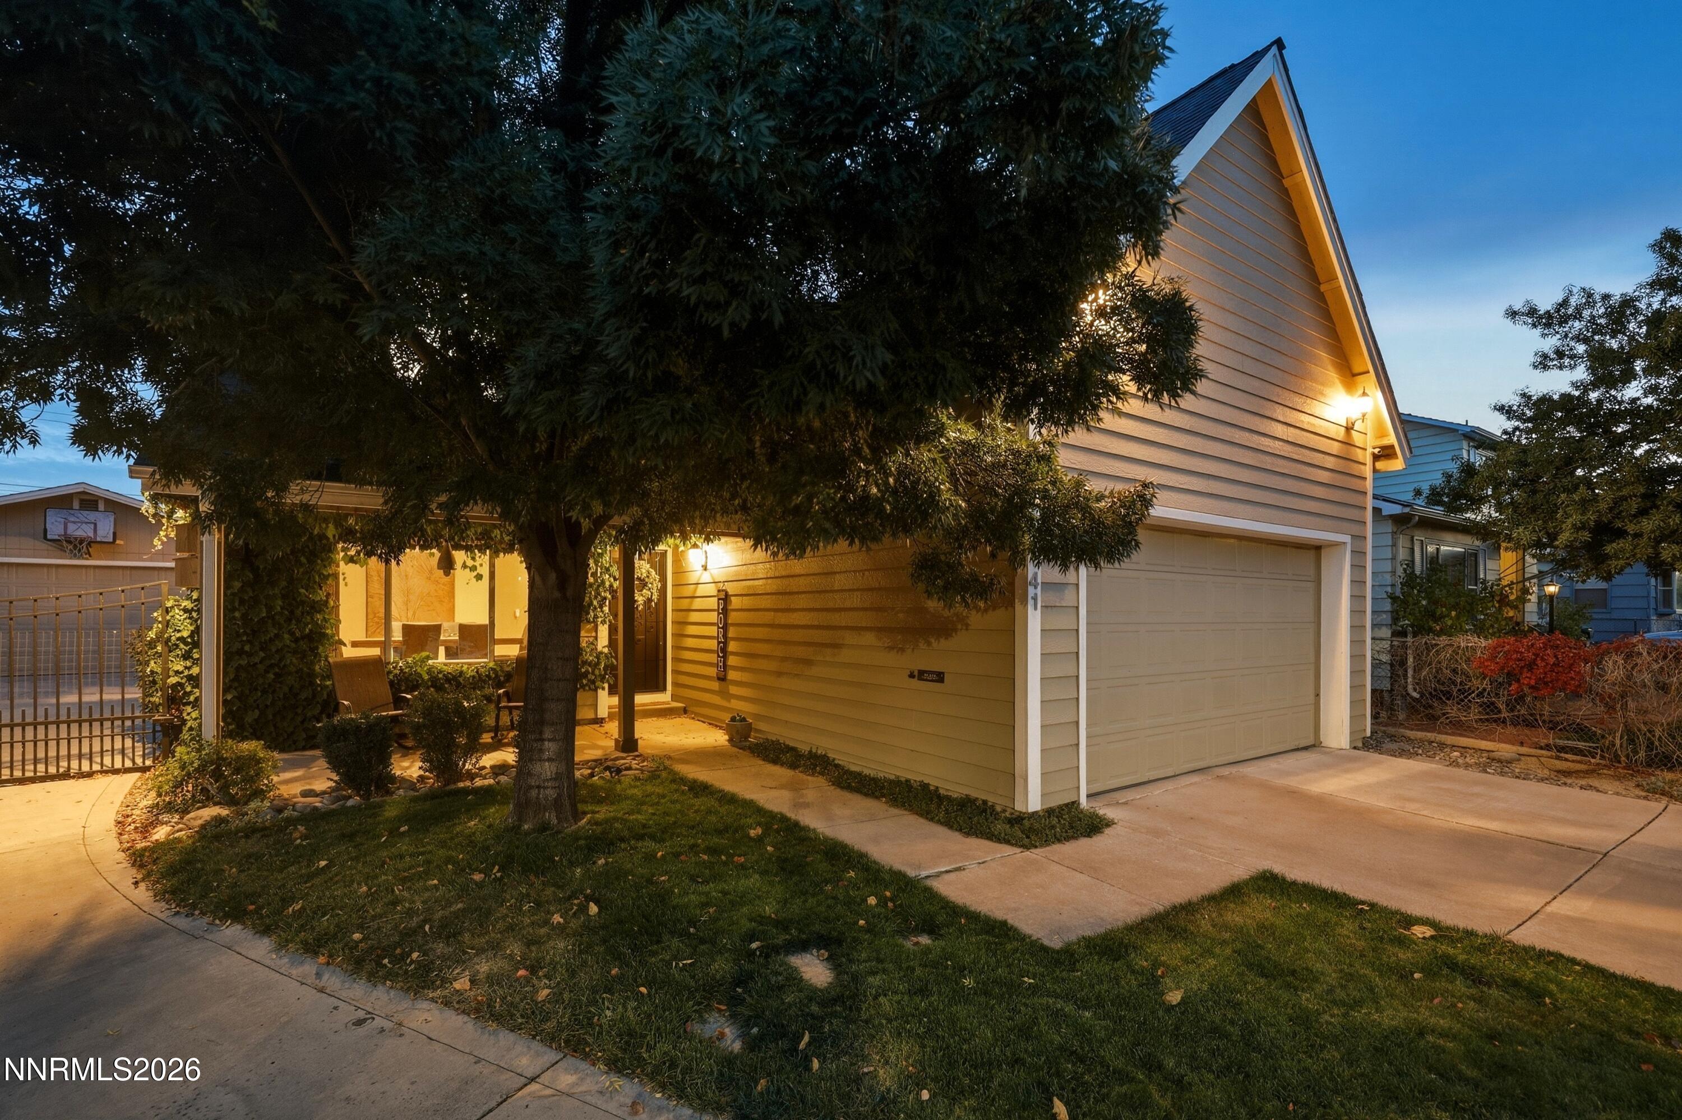
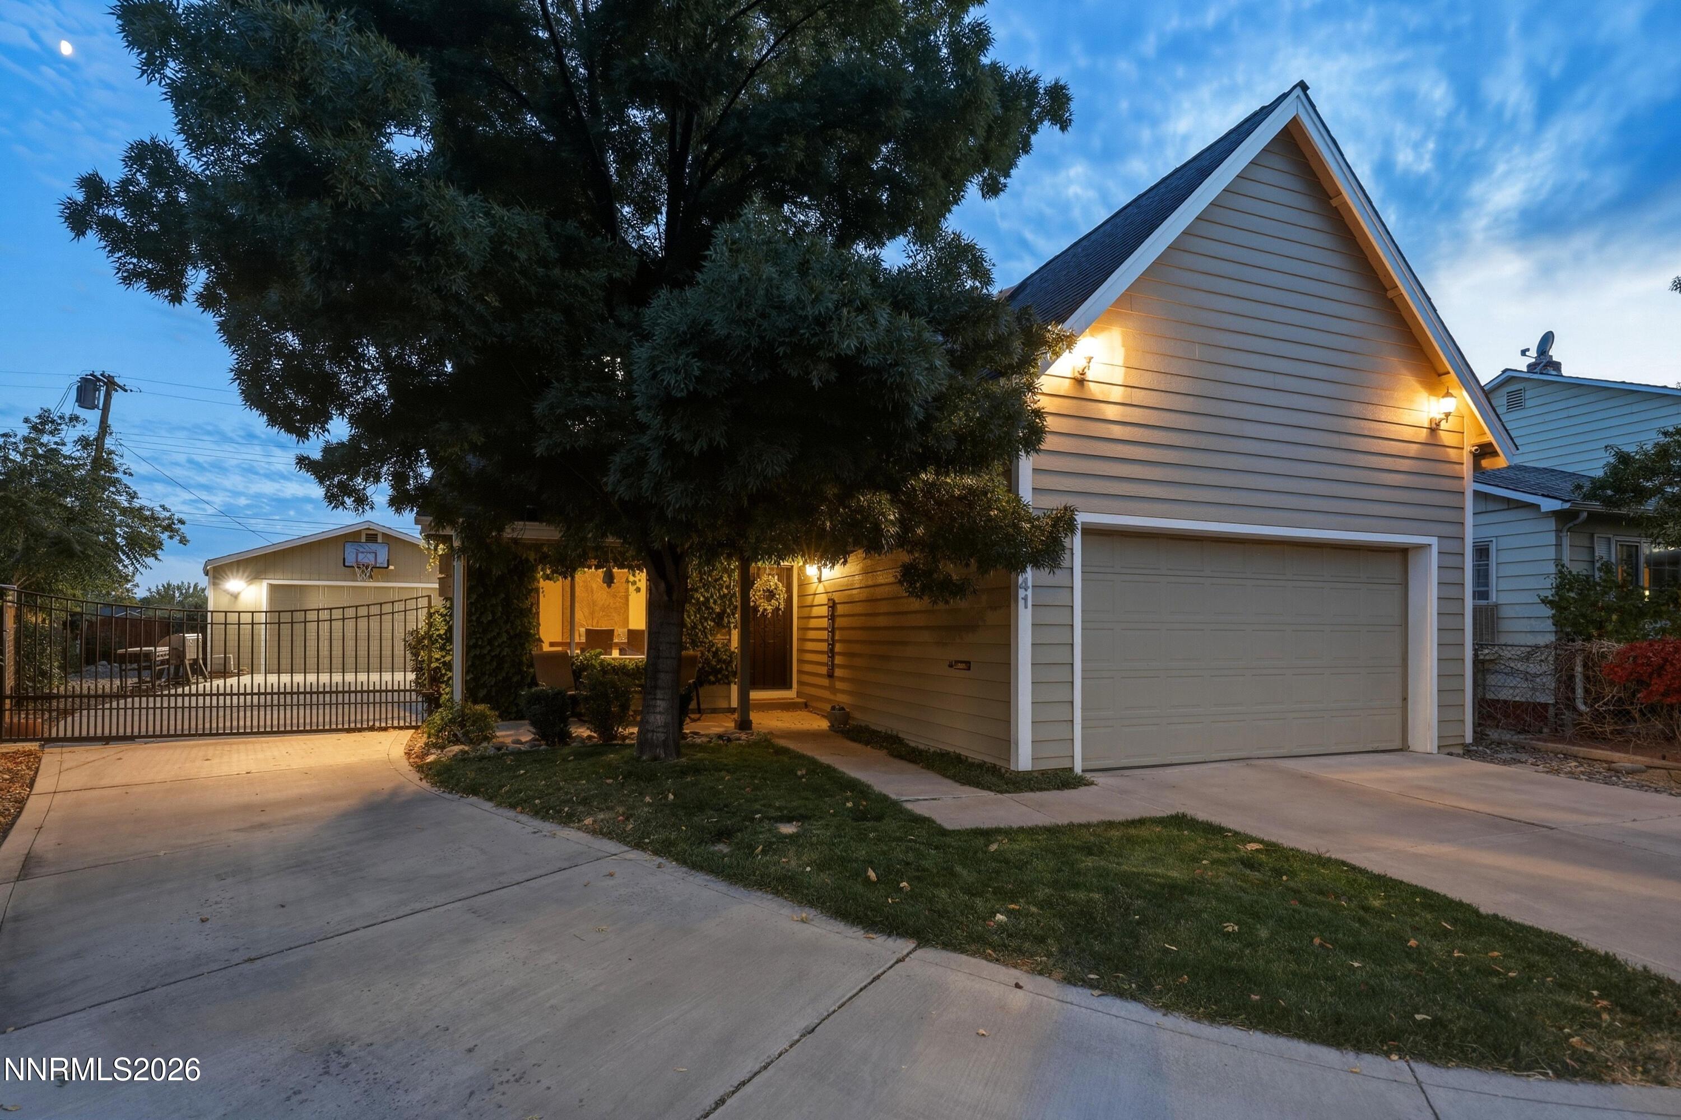
MIDTOWN AREA GEM WITH A 4-CAR GARAGE, WORKSHOPS & PRIVATE BACKYARD OASIS! Discover this distinctive 4-bedroom, 3-bathroom home offering 2,172 sq. ft. of living space, an impressive 4-car oversized garage capacity, and an exceptional array of indoor and outdoor features! The kitchen features granite countertops, stainless steel appliances, a new refrigerator that stays, soft-close cabinetry, under-cabinet lighting, a breakfast bar, and a breakfast nook. Engineered hardwood and tile flooring complement the carpeted upstairs bedrooms. Recessed lighting and skylights throughout bring additional light into the home, including one adjustable skylight. The flexible floor plan includes a downstairs bedroom and another bedroom featuring a loft. The primary suite offers volume ceilings, a ceiling fan, a large walk-in closet, dual sinks, a soaking tub, a separate shower stall. The washer and dryer are included and features a folding table and cabinets. The outdoor amenities are just as appealing! Enjoy a private backyard oasis featuring a hot tub, a water feature, mountain views, and an electric gate. RV parking with hookups, a storage shed, automatic sprinklers, and a drip irrigation system add versatility. Doggie doors and a full dog run around the property's perimeter provide dedicated space for your four-legged companions. Need room for vehicles, projects, or hobbies? The property features a 4-car garage PLUS a bonus woodworking shop and a custom hobby shop! With its unique combinat
Interior Details
2172
4
3
Has Heating:
Yes
Heating Type:
Forced Air With Air Conditioning
Has Cooling:
Yes
Cooling Type:
Central
Has Fuel:
No
Fuel Type:
N/A
Has Basement:
No
Basement Type:
N/A
Has Flooring:
No
Flooring Type:
N/A
Has Fireplace:
Yes
Fireplace Type:
N/A
Property Details
8059
Yes
Yes
Type:
Garage, Attached
Location:
N/A
Status:
N/A
Number of Spaces:
4
No
No
No
No
Yes
No
No
Construction Details
N/A
Frame Siding
N/A
N/A
Composition Shingle
Tax History
Year
Amount
Land
Improvement
Percent Change
Assessment
2020
$2,757
$19,040
$64,251
--%
$83,291
2019
$2,677
$16,660
$62,076
--%
$78,736
2018
$2,600
$12,005
$60,660
--%
$72,665
2017
$2,526
$10,430
$60,672
--%
$71,102
2016
$2,462
$9,275
$62,036
--%
$71,311
2014
$2,387
$5,250
$59,915
--%
$65,165
2012
$2,326
$4,095
$59,121
--%
$63,216

Average Home Price in 89502
Nearby Properties
Zip Code
Price
Bed
Bath
Sqft
Lot
Sold Date
$650,000
$650,000
3 Beds
2 Baths
2,046 Sqft
6,970 Lot (sqft)
Sold 09/29/2026
$480,646
$480,646
3 Beds
1 Baths
1,896 Sqft
6,708 Lot (sqft)
Sold 10/27/2026
$849,000
$849,000
4 Beds
3 Baths
2,172 Sqft
8,059 Lot (sqft)
Sold 10/23/2026
$608,130
$608,130
6 Beds
3 Baths
2,340 Sqft
7,797 Lot (sqft)
Sold 10/26/2026