
Member Features
Find Real Estate Bargain!
Full foreclosure details
Home value, equity and ownership info
Find homes priced below market
Get full access with a FREE Account
Already a member?
$470,000
Listing Price3beds
3baths
2,570sqft
2,951sqft lot
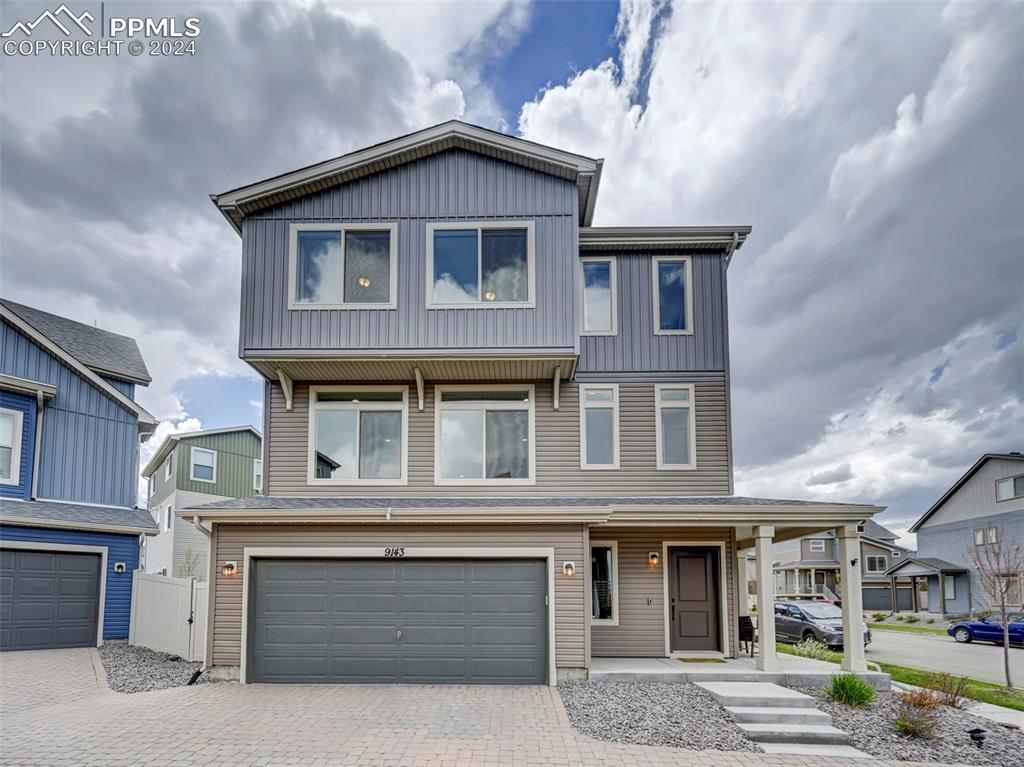
9143 Baltin Ct, Colorado Springs, CO 80927
Member Features
Find Real Estate Bargain!
Full foreclosure details
Home value, equity and ownership info
Find homes priced below market
Get full access with a FREE Account
Already a member?
For Sale
Off Market
Home type
Price / sqft
Year built
Home Details
This home and its modern architecture is strikingly beautiful. Walking through the front door into the spacious front entry you are met with beautiful hardwood floors and an instant feel of home with the cozy and quiet family room tucked away from the rest of the home. A sliding glass door provides walk out access to the backyard. The upper level has an expansive living area that flows into the kitchen which is perfect for entertaining. The kitchen boasts ample cabinet space, large center barstool height island, GE Cafe Kitchen Appliances including a gas stove that make the kitchen pristine. Just off the dining area a sliding glass door opens to the back deck welcoming the outdoors in for the wonderful Colorado summers. The upper level also has a private office off the kitchen for the perfect work from home space. The uppermost level hosts three bedrooms, and two baths including the master bedroom and ensuite bath with beautiful fixtures. The home is also equipped with permanent holiday lighting by Rocky Mountain Trimlight. No detail is left untouched in this stunning home. The Banning Lewis Ranch community has amenities galore, including neighborhood schools, over 75 acres of parks/trails/open space, tennis courts, basketball court, rock climbing parks, zip-lines, access to pools, splash pad, water park, and dog park. Recreation center houses a fitness center and also regularly hosts classes and events for all ages. In the summer months, catch a neighborhood concert, festiva
Interior Details
2570
3
3
Has Heating:
Yes
Heating Type:
Forced Air With Air Conditioning
Has Cooling:
Yes
Cooling Type:
Central
Has Fuel:
No
Fuel Type:
N/A
Has Basement:
No
Basement Type:
N/A
Has Flooring:
No
Flooring Type:
N/A
Has Fireplace:
Yes
Fireplace Type:
N/A
Property Details
2951
Yes
Yes
Type:
Garage, Attached
Location:
N/A
Status:
N/A
Number of Spaces:
2
No
No
No
No
No
No
No
Construction Details
Multi-level
Wood Siding
N/A
Gable
Composition Shingle
Tax History
Year
Amount
Land
Improvement
Percent Change
Assessment

Average Home Price in 80927
Nearby Properties
Zip Code
Price
Bed
Bath
Sqft
Lot
Sold Date
$779,471
3 Beds
4 Baths
2,673 Sqft
7,569 Lot (sqft)
Sold 10/13/2026
$487,369
4 Beds
3.25 Baths
2,327 Sqft
3,031 Lot (sqft)
Sold 10/13/2026
$469,900
4 Beds
4 Baths
2,294 Sqft
3,099 Lot (sqft)
Sold 10/13/2026
$644,937
5 Beds
3 Baths
2,817 Sqft
5,500 Lot (sqft)
Sold 10/13/2026
$633,750
6 Beds
4 Baths
2,902 Sqft
5,742 Lot (sqft)
Sold 09/29/2026
$449,999
3 Beds
3 Baths
2,327 Sqft
3,099 Lot (sqft)
Sold 10/26/2026
$489,900
3 Beds
2.75 Baths
2,265 Sqft
7,110 Lot (sqft)
Sold 06/20/2026
$524,950
3 Beds
3 Baths
2,266 Sqft
4,950 Lot (sqft)
Sold 09/29/2026
$624,950
4 Beds
4 Baths
2,501 Sqft
5,770 Lot (sqft)
Sold 09/29/2026







