
Member Features
Find Real Estate Bargain!
Full foreclosure details
Home value, equity and ownership info
Find homes priced below market
Get full access with a FREE Account
Already a member?
$540,000
Listing Price3beds
3baths
2,719sqft
4,095sqft lot
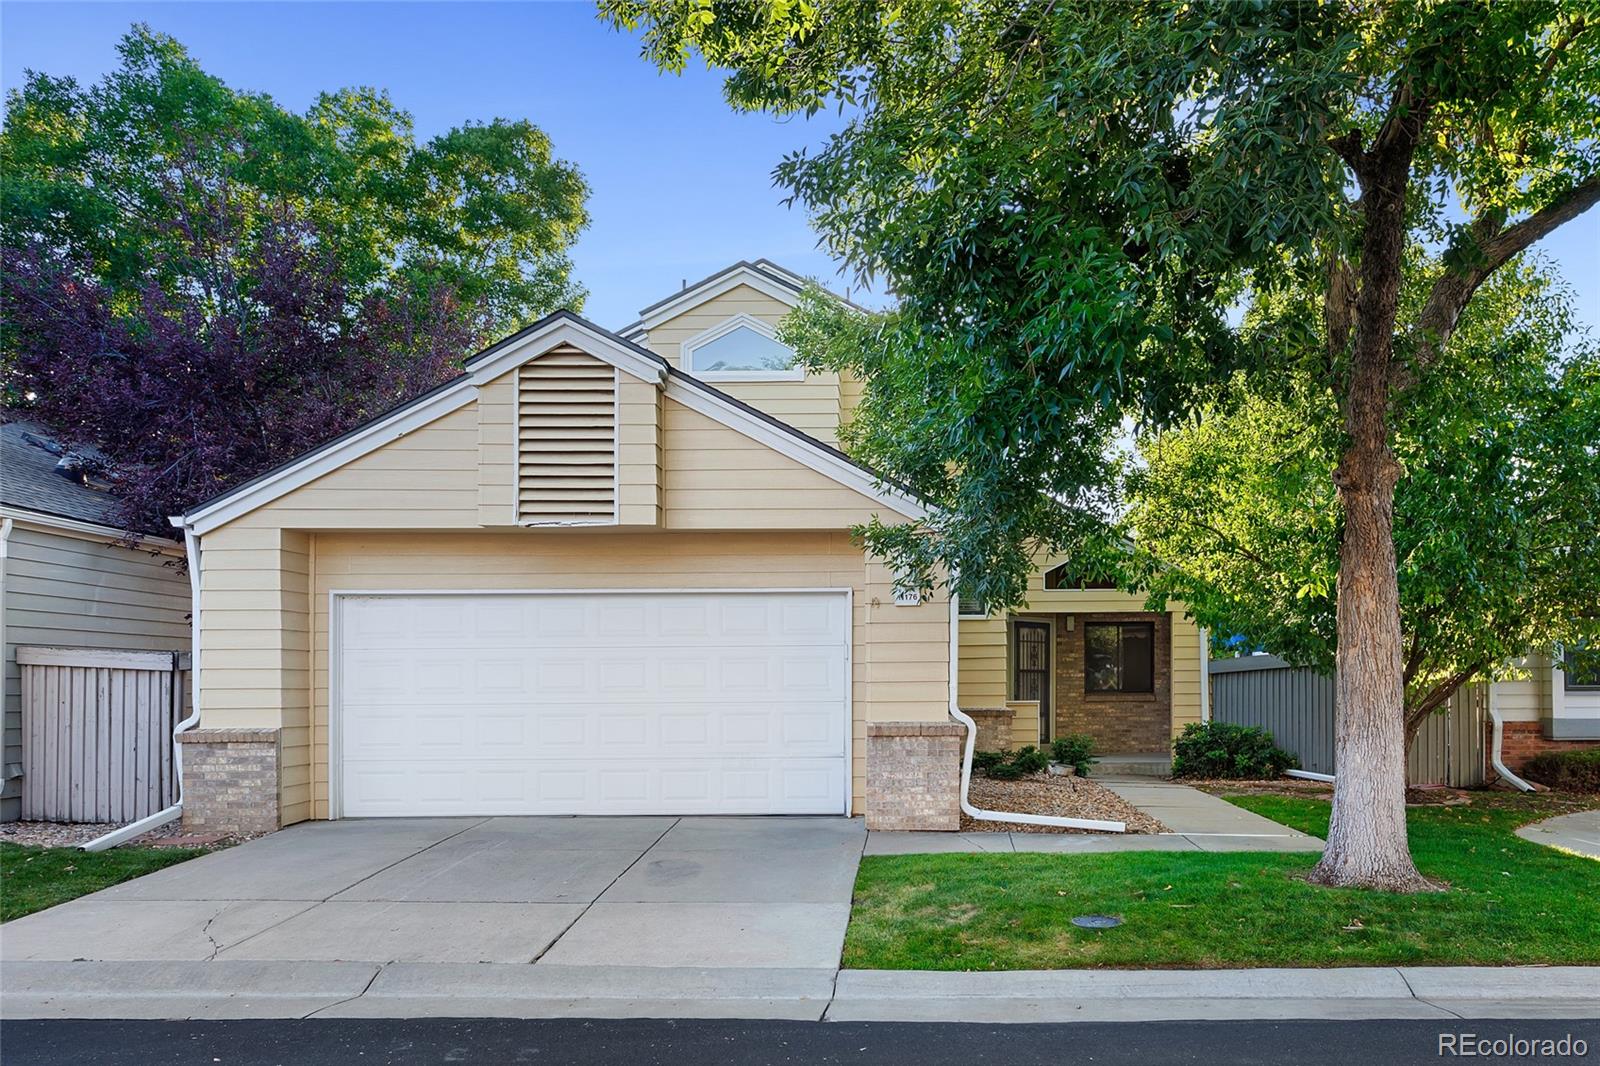
11176 E Baltic Dr, Aurora, CO 80014
Member Features
Find Real Estate Bargain!
Full foreclosure details
Home value, equity and ownership info
Find homes priced below market
Get full access with a FREE Account
Already a member?
For Sale
Off Market
Home type
Price / sqft
Year built
Home Details
Welcome to 11176 E Baltic, a maintenance-free patio home in the beautifully preserved Cherry Creek Schools neighborhood of Rodeo Drive. This is your opportunity to access the value of a nearly complete remodel, awaiting just a few finishing touches to fully make it your own. Impress your guests with meals cooked on the Viking gas stove in the charming kitchen, also equipped with other high-end appliances, or enjoy the abundant natural light in the open great room, featuring a cozy stone fireplace.nReady to take rest and relaxation to the next level? Grab a beverage and cool off on the tranquil back patio beneath the grapevines, or head downstairs to the rec room for a game of pool. The lower level also features a gym, a soothing steam room, and a bedroom currently set up as a large office.nThe main floor and lofted bedroom offer freshly updated ensuite bathrooms with ample closet space. This home has just been painted, contains new plumbing all throughout, and includes well-maintained appliances and electrical systems.nStop by today to see why so many people enjoy the quaint and comfortable living on Rodeo Drive!
Interior Details
2719
3
3
Has Heating:
Yes
Heating Type:
Forced Air With Air Conditioning
Has Cooling:
Yes
Cooling Type:
Central
Has Fuel:
Yes
Fuel Type:
Electric
Has Basement:
No
Basement Type:
Partial
Has Flooring:
No
Flooring Type:
N/A
Has Fireplace:
Yes
Fireplace Type:
N/A
Property Details
4095
No
No
Type:
Driveway
Location:
N/A
Status:
N/A
Number of Spaces:
0
No
No
No
No
Yes
No
No
Construction Details
Bi-level
Wood Siding
N/A
Gable/hip
Composition Shingle
Tax History
Year
Amount
Land
Improvement
Percent Change
Assessment
2019
$1,914
$7,056
$20,765
--%
$27,821
2019
$1,914
$7,007
$20,621
--%
$27,628
2017
$1,869
$5,040
$20,693
--%
$25,733
2017
$1,869
$5,040
$20,693
--%
$25,733
2016
$1,801
$3,184
$20,059
--%
$23,243
2014
$1,446
$3,184
$14,193
--%
$17,377
2013
$1,487
$3,184
$14,193
--%
$17,377
2011
$1,550
$0
$0
--%
$19,650

Average Home Price in 80014
Nearby Properties
Zip Code
Price
Bed
Bath
Sqft
Lot
Sold Date
$675,000
$675,000
2 Beds
4.5 Baths
3,023 Sqft
4,225 Lot (sqft)
Sold 10/14/2026
$523,997
$523,997
4 Beds
3.5 Baths
2,666 Sqft
5,968 Lot (sqft)
Sold 10/01/2026
$497,233
$497,233
4 Beds
3 Baths
2,821 Sqft
7,710 Lot (sqft)
Sold 08/21/2026
$616,277
$616,277
4 Beds
3.5 Baths
2,916 Sqft
7,405 Lot (sqft)
Sold 08/07/2026
$523,188
$523,188
4 Beds
4.5 Baths
2,448 Sqft
7,623 Lot (sqft)
Sold 07/07/2026
$615,000
$615,000
4 Beds
3 Baths
2,523 Sqft
9,888 Lot (sqft)
Sold 10/13/2026
$490,000
$490,000
2 Beds
4.5 Baths
2,540 Sqft
3,049 Lot (sqft)
Sold 08/13/2026
$489,045
$489,045
2 Beds
4.5 Baths
2,542 Sqft
3,093 Lot (sqft)
Sold 10/26/2026
$588,071
$588,071
4 Beds
4 Baths
2,766 Sqft
15,377 Lot (sqft)
Sold 10/26/2026







