Member Features
Find Real Estate Bargain!
Full foreclosure details
Home value, equity and ownership info
Find homes priced below market
Get full access with a FREE Account
Already a member?
$416,423
Listing Price3beds
1.5baths
2,220sqft
4,961sqft lot
7354 Balson Ave, Saint Louis, MO 63130
Member Features
Find Real Estate Bargain!
Full foreclosure details
Home value, equity and ownership info
Find homes priced below market
Get full access with a FREE Account
Already a member?
For Sale
Off Market
Home type
Price / sqft
Year built
Home Details
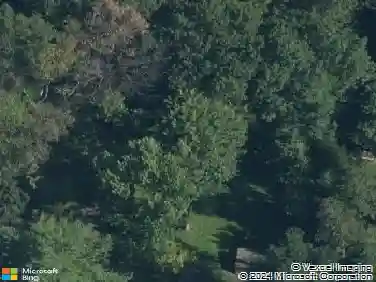
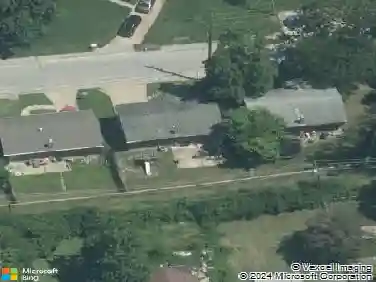
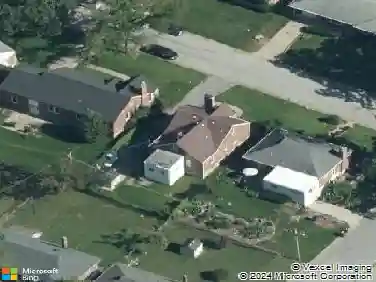
This charming U City home has lots of space to offer. Large great room addition makes this 2400 SQ FT home an awesome place to live within walking distance to Delmar Loop, restaurants, bars and music venues. Also, with 3 bedrooms 1.5 baths this would make an awesome family home. Gorgeous wood floors throughout. Kitchen has been remodeled with granite counter tops, cherry wood cabinets and stainless steel appliances. Family room with fireplace, huge dining room with french doors that lead to the great room with a fireplace. Spiral staircase with wrought iron railing and a beautiful stained glass window that allows for tons of light. Large bedrooms and a walk in master closet. 2 car garage is added bonus in the neighborhood. Partial finished lower level and additional storage space. Seller is providing University City inspection permit. Home is being sold "as-is".
Interior Details
2220
3
1.5
Has Heating:
Yes
Heating Type:
Yes
Has Cooling:
Yes
Cooling Type:
Central
Has Fuel:
Yes
Fuel Type:
Electric
Has Basement:
No
Basement Type:
Full
Has Flooring:
No
Flooring Type:
N/A
Has Fireplace:
Yes
Fireplace Type:
N/A
Property Details
4961
Yes
Yes
Type:
Garage, Detached
Location:
N/A
Status:
N/A
Number of Spaces:
1
No
No
No
No
No
Yes
No
Construction Details
Conventional
Brick
N/A
N/A
N/A
Tax History
Year
Amount
Land
Improvement
Percent Change
Assessment
2020
$3,726
$21,470
$26,490
--%
$47,960
2019
$3,691
$21,470
$26,490
--%
$47,960
2018
$3,612
$12,080
$31,310
--%
$43,390
2017
$3,619
$12,080
$31,310
--%
$43,390
2016
$3,656
$7,560
$34,410
--%
$41,970
2014
$3,502
$9,670
$29,560
--%
$39,230
2013
$3,409
$9,670
$29,560
--%
$39,230
2012
$3,432
$9,160
$32,590
--%
$41,750

Average Home Price in 63130
Nearby Properties
Zip Code
Price
Bed
Bath
Sqft
Lot
Sold Date
$340,312
3 Beds
1.5 Baths
2,049 Sqft
6,321 Lot (sqft)
Sold 10/03/2026
$597,132
3 Beds
2.5 Baths
2,061 Sqft
5,001 Lot (sqft)
Sold 09/16/2026
$543,280
3 Beds
2.5 Baths
2,132 Sqft
6,164 Lot (sqft)
Sold 09/03/2026
$573,273
4 Beds
3 Baths
2,330 Sqft
8,712 Lot (sqft)
Sold 07/18/2026
$804,008
4 Beds
2.5 Baths
2,496 Sqft
14,279 Lot (sqft)
Sold 10/27/2026
$450,740
3 Beds
2 Baths
2,289 Sqft
10,720 Lot (sqft)
Sold 10/27/2026
$422,453
3 Beds
1.5 Baths
2,091 Sqft
5,001 Lot (sqft)
Sold 10/27/2026
$546,376
3 Beds
3.5 Baths
2,220 Sqft
3,049 Lot (sqft)
Sold 10/27/2026
$516,000
3 Beds
2.5 Baths
1,892 Sqft
5,001 Lot (sqft)
Sold 10/27/2026