Member Features
Find Real Estate Bargain!
Full foreclosure details
Home value, equity and ownership info
Find homes priced below market
Get full access with a FREE Account
Already a member?
$425,375
Listing Price4beds
2.5baths
2,238sqft
8,302sqft lot
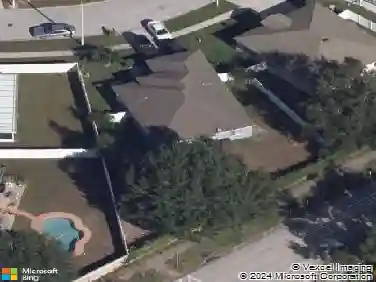
931 Balsamina Dr, Brandon, FL 33510
Member Features
Find Real Estate Bargain!
Full foreclosure details
Home value, equity and ownership info
Find homes priced below market
Get full access with a FREE Account
Already a member?
For Sale
Home type
Price / sqft
Year built
Home Details
MOTIVATED SELLER. Welcome to 931 Balsamina Drive, where space, comfort, and timeless design come together in one of Brandons most sought-after communities. Step inside to impressive high ceilings, abundant natural light, and serene views of your private backyard. The thoughtfully designed layout offers a seamless blend of formal and everyday living, with spacious areas to gather, entertain, and relax. The kitchen opens effortlessly to the family room, where a striking floor-to-ceiling brick fireplace creates a warm and inviting focal point. The primary suite is a peaceful retreat, filled with natural light and featuring private access to the lanai, along with two walk-in closets and a spacious en suite with dual vanities, a soaking tub, and a walk-in shower designed for comfort. A split floor plan provides added privacy, with three additional bedrooms and an updated full bath tucked away on the opposite side of the home, ideal for guests, family, or a home office setup. Step outside to the screened lanai, perfect for slow mornings or winding down in the evenings, while the expansive backyard offers endless possibilities for entertaining or creating your dream outdoor space. A three-car garage adds flexibility for storage, hobbies, or a home gym. Recent updates include a fully replaced roof in 2025, offering peace of mind for years to come. Located in the established Timber Pond community, where homes are rarely available, youll enjoy the benefits of a low HOA and no CDD, alon
Interior Details
2238
4
2.5
Has Heating:
Yes
Heating Type:
Central
Has Cooling:
Yes
Cooling Type:
Central
Has Fuel:
No
Fuel Type:
N/A
Has Basement:
No
Basement Type:
N/A
Has Flooring:
No
Flooring Type:
Carpet
Has Fireplace:
Yes
Fireplace Type:
N/A
Property Details
8302
No
No
Type:
Garage, Attached
Location:
N/A
Status:
N/A
Number of Spaces:
2
No
No
No
No
Yes
No
No
Construction Details
Contemporary
Masonry/stucco
N/A
Gable/hip
Asphalt
Tax History
Year
Amount
Land
Improvement
Percent Change
Assessment
2020
$4,432
$49,995
$171,854
--%
$221,849
2019
$4,292
$41,662
$173,360
--%
$215,022
2018
$4,185
$41,662
$176,565
--%
$218,227
2017
$3,814
$33,330
$156,449
--%
$189,779
2016
$3,498
$24,998
$142,137
--%
$167,135
2014
$3,221
$33,330
$120,385
--%
$153,715
2013
$2,982
$31,247
$105,120
--%
$136,367
2012
$2,755
$0
$0
--%
$121,570

Average Home Price in 33510
Nearby Properties
Zip Code
Price
Bed
Bath
Sqft
Lot
Sold Date
$461,018
$461,018
4 Beds
2 Baths
2,401 Sqft
8,139 Lot (sqft)
Sold 10/22/2026
$432,664
3 Beds
2 Baths
2,093 Sqft
10,467 Lot (sqft)
Sold 09/10/2026
$484,794
3 Beds
2 Baths
2,132 Sqft
107,477 Lot (sqft)
Sold 07/22/2026
$471,712
4 Beds
3 Baths
2,010 Sqft
14,595 Lot (sqft)
Sold 10/26/2026
$456,188
$456,188
4 Beds
2 Baths
2,181 Sqft
8,979 Lot (sqft)
Sold 10/27/2026
$455,000
$455,000
4 Beds
2 Baths
2,264 Sqft
8,425 Lot (sqft)
Sold 10/12/2026
$360,207
$360,207
5 Beds
2 Baths
2,430 Sqft
19,040 Lot (sqft)
Sold 10/26/2026
$445,300
$445,300
4 Beds
2.5 Baths
2,535 Sqft
7,201 Lot (sqft)
Sold 10/27/2026
$475,900
$475,900
4 Beds
3 Baths
2,214 Sqft
9,053 Lot (sqft)
Sold 09/29/2026