Member Features
Find Real Estate Bargain!
Full foreclosure details
Home value, equity and ownership info
Find homes priced below market
Get full access with a FREE Account
Already a member?
$1,425,000
Listing Price--beds
4baths
4,543sqft
22,102sqft lot
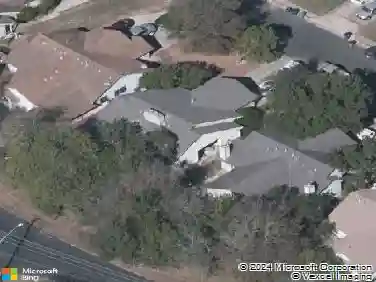
5705 Ballenton Ct, Austin, TX 78739
Member Features
Find Real Estate Bargain!
Full foreclosure details
Home value, equity and ownership info
Find homes priced below market
Get full access with a FREE Account
Already a member?
For Sale
Off Market
Home type
Price / sqft
Year built
Home Details
Fresh white paint thru downstairs! Tucked at the end of a quiet cul-de-sac in the coveted On the Park section of Circle C, this expansive five-bedroom home offers a rare blend of space, privacy, and location. Set on a true half-acre lot, the property features mature trees and exceptional outdoor living with a pool, extended patios, and a large usable yard - even room for a future pickleball court.nInside, the flexible floor plan includes a main-level primary suite, 10-foot ceilings on the first floor, and abundant natural light throughout. Generous living and dining areas flow seamlessly into the family room and kitchen, creating comfortable everyday living and an ideal setting for gatherings. Oversized windows and dramatic sliding glass doors open to the backyard and frame peaceful treetop views.nThe kitchen is designed for both function & entertaining, featuring two oversized islands, extensive storage, granite countertops, & premium stainless appliances, all with easy access to outdoor entertaining spaces. Multiple living areas provide flexibility for offices, media rooms, hobbies, or multigenerational living.nMajor system upgrades provide long-term value & peace of mind, including a 2025 roof, full-house triple-pane windows, spray foam & upgraded attic insulation, tankless and additional water heaters, & three zoned HVAC systems with HEPA filtration and UV air purification. LED lighting throughout enhances efficiency and comfort. nA detached six-car garage with upper-leve
Interior Details
4543
N/A
4
Has Heating:
Yes
Heating Type:
Central
Has Cooling:
Yes
Cooling Type:
Central
Has Fuel:
No
Fuel Type:
N/A
Has Basement:
No
Basement Type:
N/A
Has Flooring:
No
Flooring Type:
N/A
Has Fireplace:
Yes
Fireplace Type:
N/A
Property Details
22102
No
No
Type:
Garage, Detached
Location:
N/A
Status:
N/A
Number of Spaces:
4
No
No
No
No
Yes
No
No
Construction Details
N/A
N/A
N/A
Hip
Composition Shingle
Tax History
Year
Amount
Land
Improvement
Percent Change
Assessment
2019
$15,657
$156,000
$574,000
--%
$730,000
2020
$15,657
$156,000
$574,000
--%
$730,000
2018
$15,375
$156,000
$544,000
--%
$700,000
2016
$12,950
$78,000
$550,580
--%
$628,580
2017
$14,245
$78,000
$502,688
--%
$580,688
2013
$10,881
$0
$0
--%
$485,932
2013
$10,881
$75,000
$366,756
--%
$441,756
2012
$10,782
$75,000
$365,230
--%
$440,230

Average Home Price in 78739