Member Features
Find Real Estate Bargain!
Full foreclosure details
Home value, equity and ownership info
Find homes priced below market
Get full access with a FREE Account
Already a member?
$752,548
Listing Price4beds
3baths
2,940sqft
18,405sqft lot
15933 Ballentine St, Overland Park, KS 66221
Member Features
Find Real Estate Bargain!
Full foreclosure details
Home value, equity and ownership info
Find homes priced below market
Get full access with a FREE Account
Already a member?
For Sale
Home type
Price / sqft
Year built
Home Details
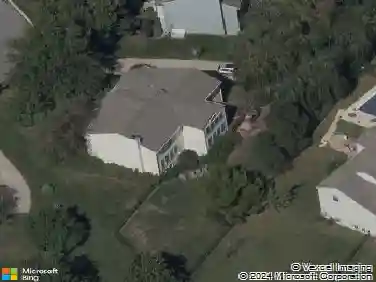
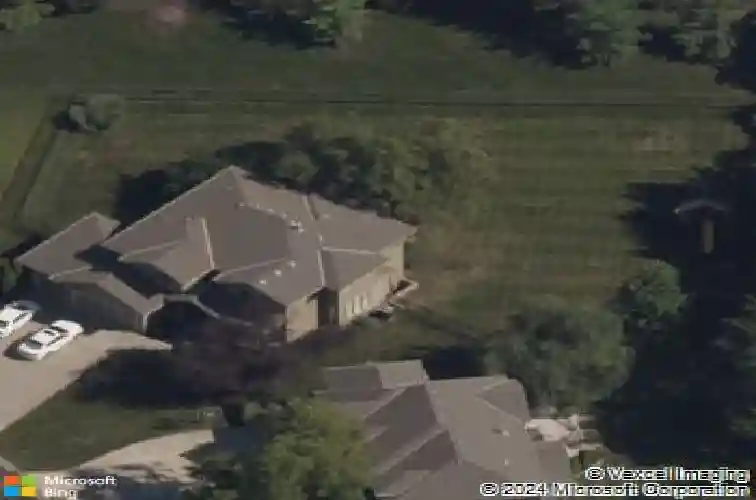
Set on a quiet cul-de-sac within Deer Valley and the highly regarded Blue Valley School District, this residence was thoughtfully designed around the way people truly want to live and gather. Positioned on an expansive .42-acre lot, the property unfolds with a sense of scale and privacy rarely foundwhere indoor and outdoor living connect seamlessly to create an experience that feels more retreat than traditional suburban living. The backyard serves as the heart of the home during warmer months, anchored by a resort-style pool, outdoor fire pit, and multiple outdoor living spaces designed equally for large-scale entertaining and quiet evenings under the trees. Inside, soaring first-floor ceilings immediately establish a sense of openness, while beautiful millwork throughout the home introduces warmth, texture, and architectural character. The kitchen was designed to function as both centerpiece and gathering space, featuring an oversized island, walk-in pantry, and effortless connection to the surrounding living and dining areas. Whether hosting a crowd or navigating everyday life, the flow feels intuitive and exceptionally livable. The primary suite offers a true sense of retreat, generous in scale and designed to create separation and calm at the end of the day. Below, the unfinished lower level presents a rare opportunity to expand the home even further, already plumbed for an additional bathroom and ready for a future visionwhether that includes a media lounge, fitness s
Interior Details
2940
4
3
Has Heating:
Yes
Heating Type:
Yes
Has Cooling:
Yes
Cooling Type:
Central
Has Fuel:
No
Fuel Type:
N/A
Has Basement:
No
Basement Type:
Full
Has Flooring:
No
Flooring Type:
N/A
Has Fireplace:
Yes
Fireplace Type:
N/A
Property Details
18405
Yes
Yes
Type:
Garage, Attached
Location:
N/A
Status:
N/A
Number of Spaces:
3
No
No
No
No
No
No
No
Construction Details
Conventional
Combination
N/A
N/A
Composition Shingle
Tax History
Year
Amount
Land
Improvement
Percent Change
Assessment
2020
$6,307
$11,793
$44,258
--%
$56,051
2020
$6,307
$10,248
$43,814
--%
$54,062
2019
$6,215
$10,238
$42,328
--%
$52,566
2018
$6,165
$10,238
$38,614
--%
$48,852
2016
$5,645
$10,238
$37,004
--%
$47,242

Average Home Price in 66221