Member Features
Find Real Estate Bargain!
Full foreclosure details
Home value, equity and ownership info
Find homes priced below market
Get full access with a FREE Account
Already a member?
$383,999
Listing Price2beds
2baths
1,454sqft
5,000sqft lot
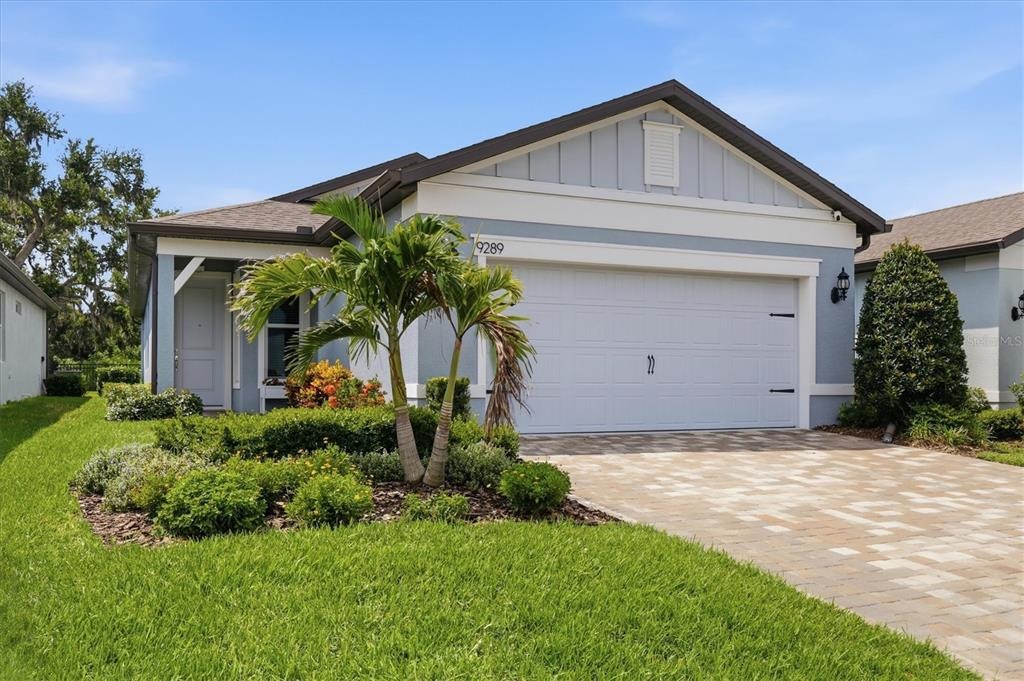
9289 Ballaster Pointe Loop, Parrish, FL 34219
Member Features
Find Real Estate Bargain!
Full foreclosure details
Home value, equity and ownership info
Find homes priced below market
Get full access with a FREE Account
Already a member?
For Sale
Pending
Off Market
Home type
Price / sqft
Year built
Home Details
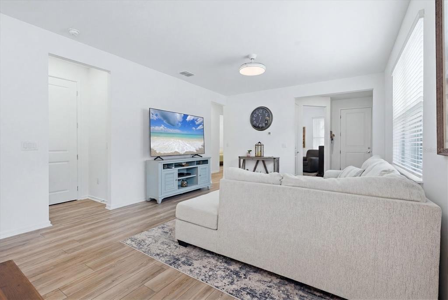
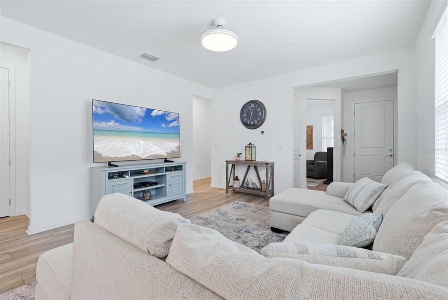
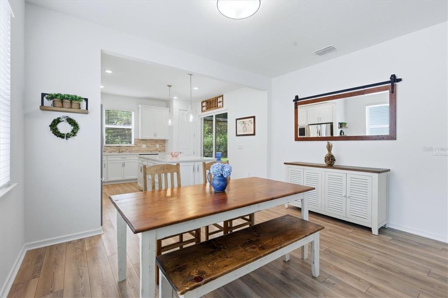
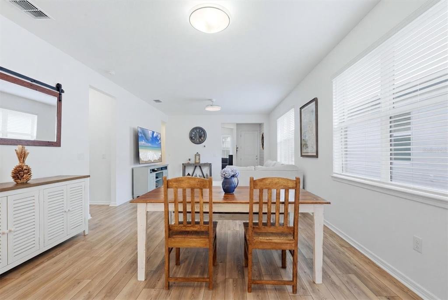
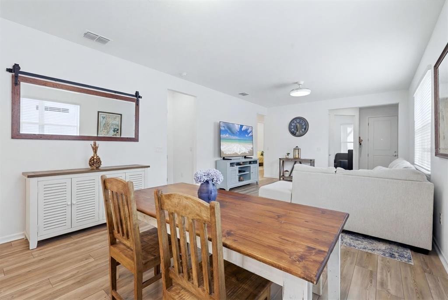
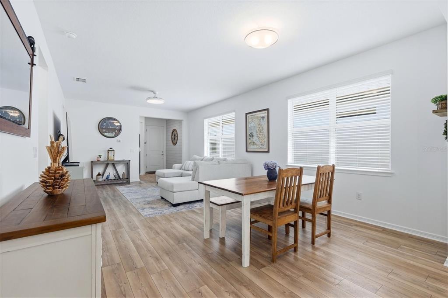
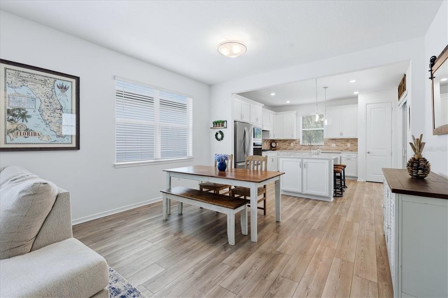
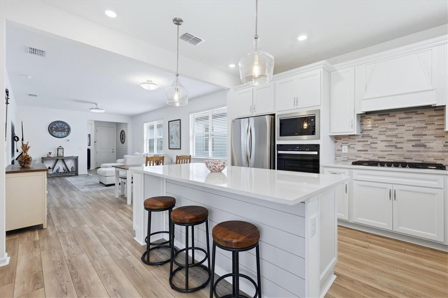
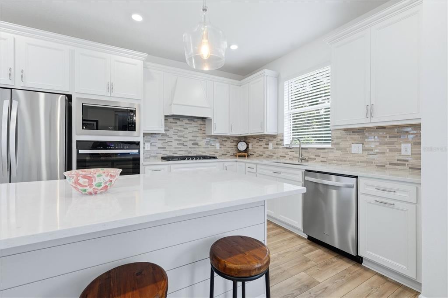
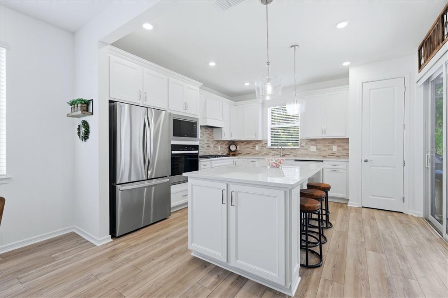
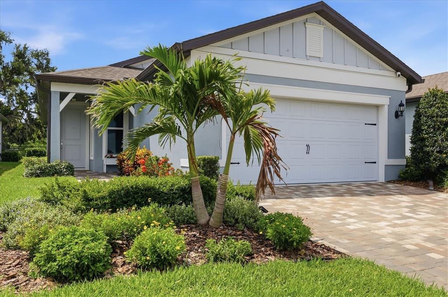
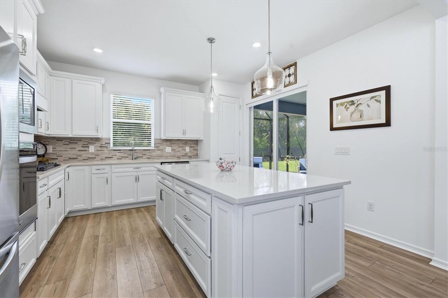
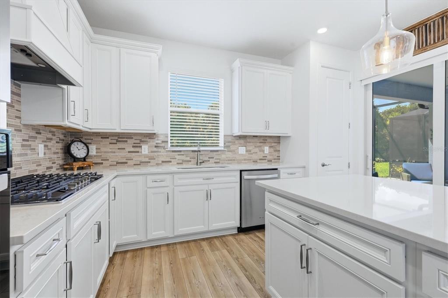
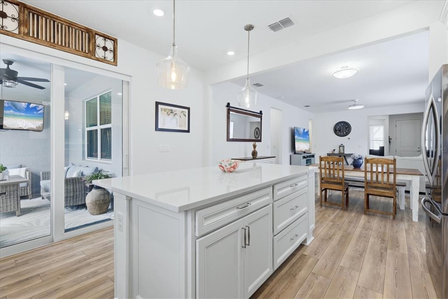
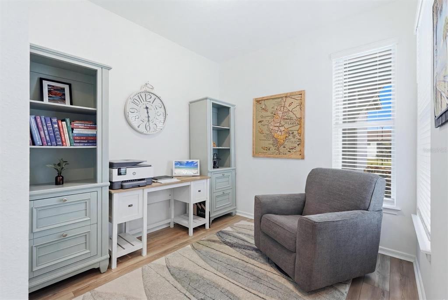
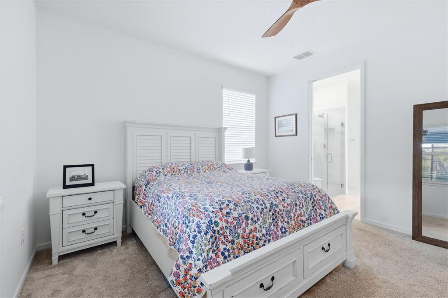
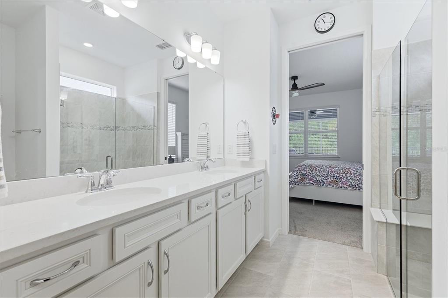
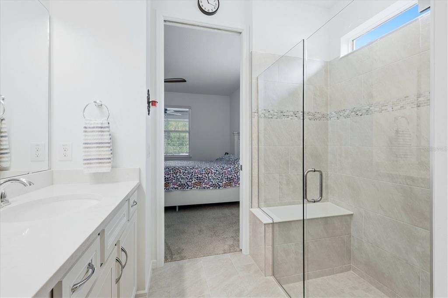
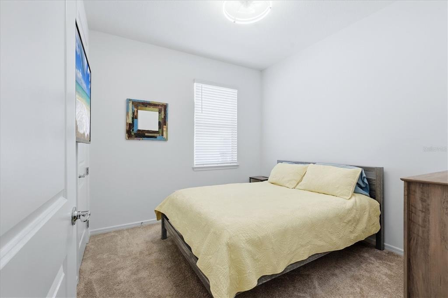
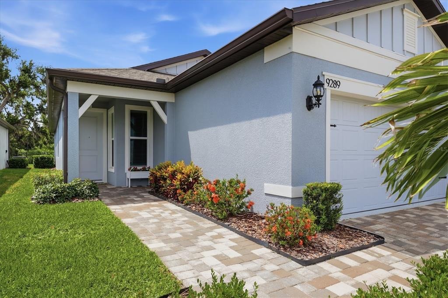
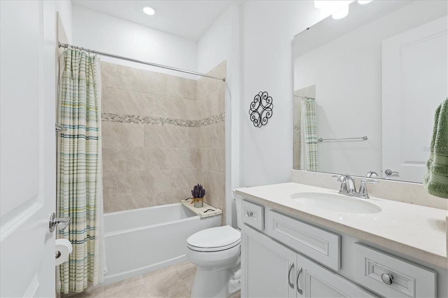
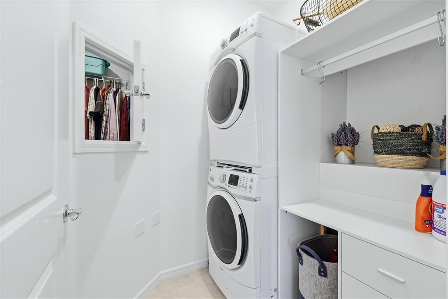
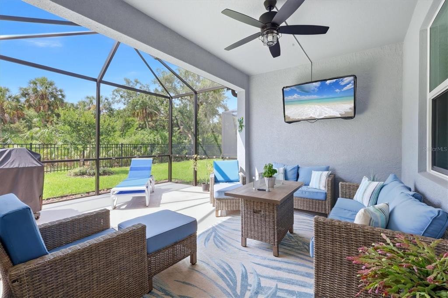
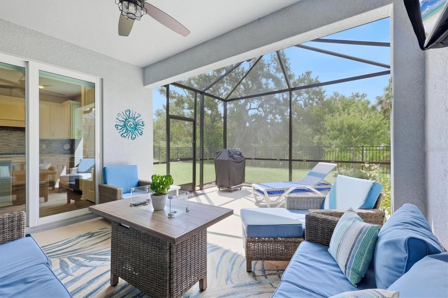
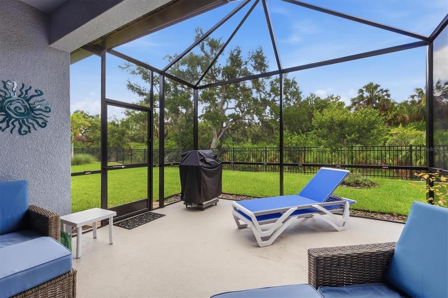
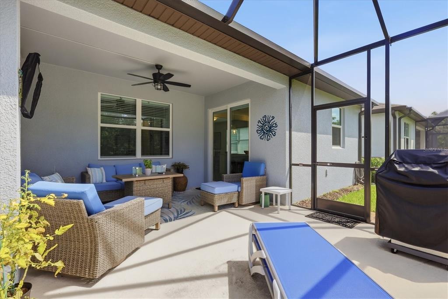
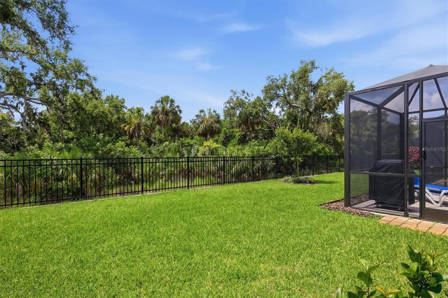
The Craftsman vibe exterior provides top-notch curb appeal and the opportunity to screen in the front porch should you desire. Inside, this Compass floor plan presents a private guest hallway with the guest bedroom, guest bath, and laundry room off the main living areas- providing a welcoming space for friends and family. Just inside the entry a shiplap-accented foyer. The flex space can be utilized for crafts, a personal gym or a library, among many ideas. The Luxury vinyl plank pulls your eyes through to the big chefs kitchen island. What do most fans of this floor plan say? They love the kitchen sink overlooking the treed backyard. The Kitchen lower cabinets have pull-outs (something I love) and the slider to the covered and extended screened lanai offers all the Florida life you can imagine. The two-car garage features an epoxy floor and overhead storage racks. Not to be overlooked, this home has IMPACT WINDOWS AND DOORS plus a portable generator hookup for safety and peace of mind. Located near the two dog parks for our furry friends. Sellers love the community so much they are buying a bigger home! Del Webb Bay View is a 55+ very active community with a Sailfish Grill, Fitness center, Bocce, Pickleball, Tennis, card and game rooms, art studio, resort pool and spa, community gardens and too many clubs to mention! 1.5 miles from I-75, making travel anywhere easy.
Interior Details
1454
2
2
Has Heating:
Yes
Heating Type:
Central
Has Cooling:
Yes
Cooling Type:
Central
Has Fuel:
No
Fuel Type:
N/A
Has Basement:
No
Basement Type:
N/A
Has Flooring:
No
Flooring Type:
N/A
Has Fireplace:
Yes
Fireplace Type:
N/A
Property Details
5000
No
No
Type:
Garage, Attached
Location:
N/A
Status:
N/A
Number of Spaces:
0
No
No
No
No
Yes
No
No
Construction Details
N/A
Stucco
N/A
Gable/hip
Composition Shingle
Tax History
Year
Amount
Land
Improvement
Percent Change
Assessment

Average Home Price in 34219
Nearby Properties
Zip Code
Price
Bed
Bath
Sqft
Lot
Sold Date
$457,595
3 Beds
2 Baths
1,640 Sqft
5,000 Lot (sqft)
Sold 06/26/2026
$414,152
2 Beds
2 Baths
1,419 Sqft
4,998 Lot (sqft)
Sold 10/27/2026
$458,120
2 Beds
2 Baths
1,655 Sqft
4,998 Lot (sqft)
Sold 11/02/2026
$477,010
$477,010
2 Beds
2 Baths
1,655 Sqft
5,000 Lot (sqft)
Sold 11/02/2026
$399,999
2 Beds
2 Baths
1,391 Sqft
5,080 Lot (sqft)
Sold 10/27/2026
$476,750
$476,750
2 Beds
2 Baths
1,655 Sqft
5,000 Lot (sqft)
Sold 11/02/2026
$455,500
2 Beds
2 Baths
1,655 Sqft
5,000 Lot (sqft)
Sold 11/02/2026
$439,561
2 Beds
2 Baths
1,640 Sqft
7,611 Lot (sqft)
Sold 10/26/2026
$462,860
$462,860
2 Beds
2 Baths
1,471 Sqft
4,999 Lot (sqft)
Sold 11/02/2026