Member Features
Find Real Estate Bargain!
Full foreclosure details
Home value, equity and ownership info
Find homes priced below market
Get full access with a FREE Account
Already a member?
$749,000
Listing Price3beds
3baths
1,392sqft
6,000sqft lot
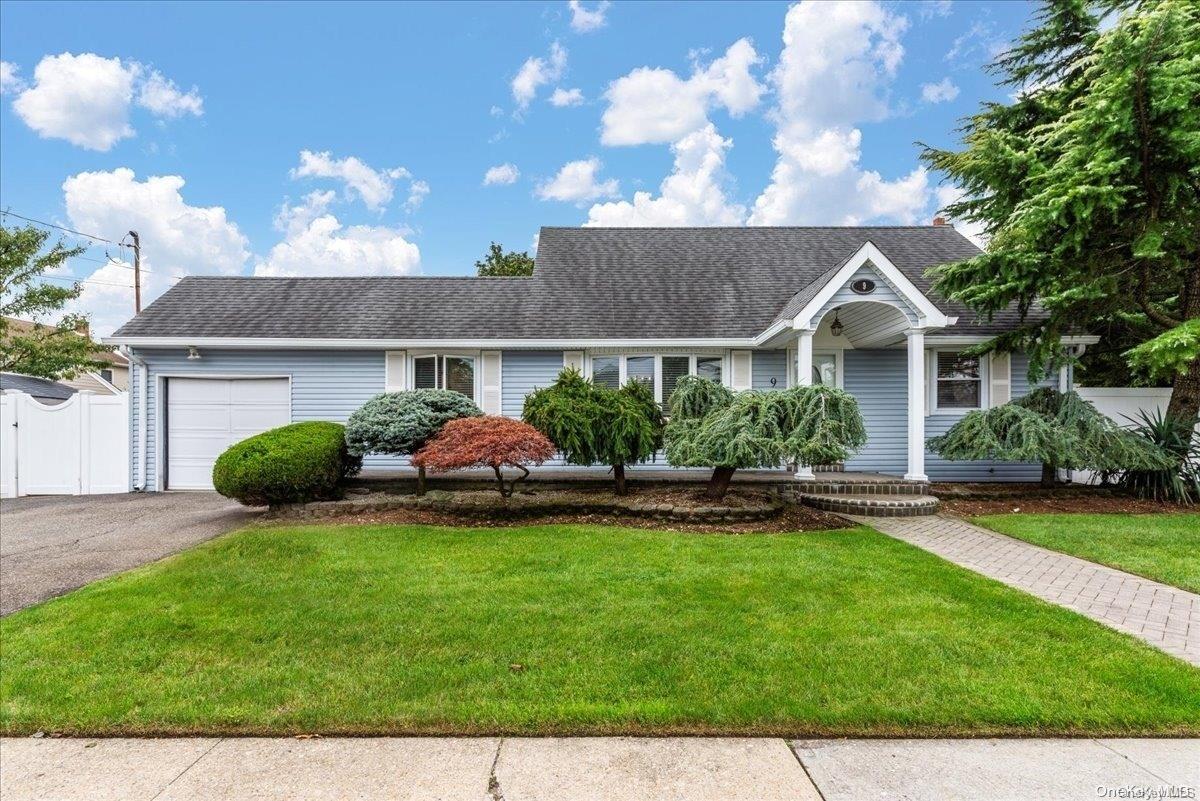
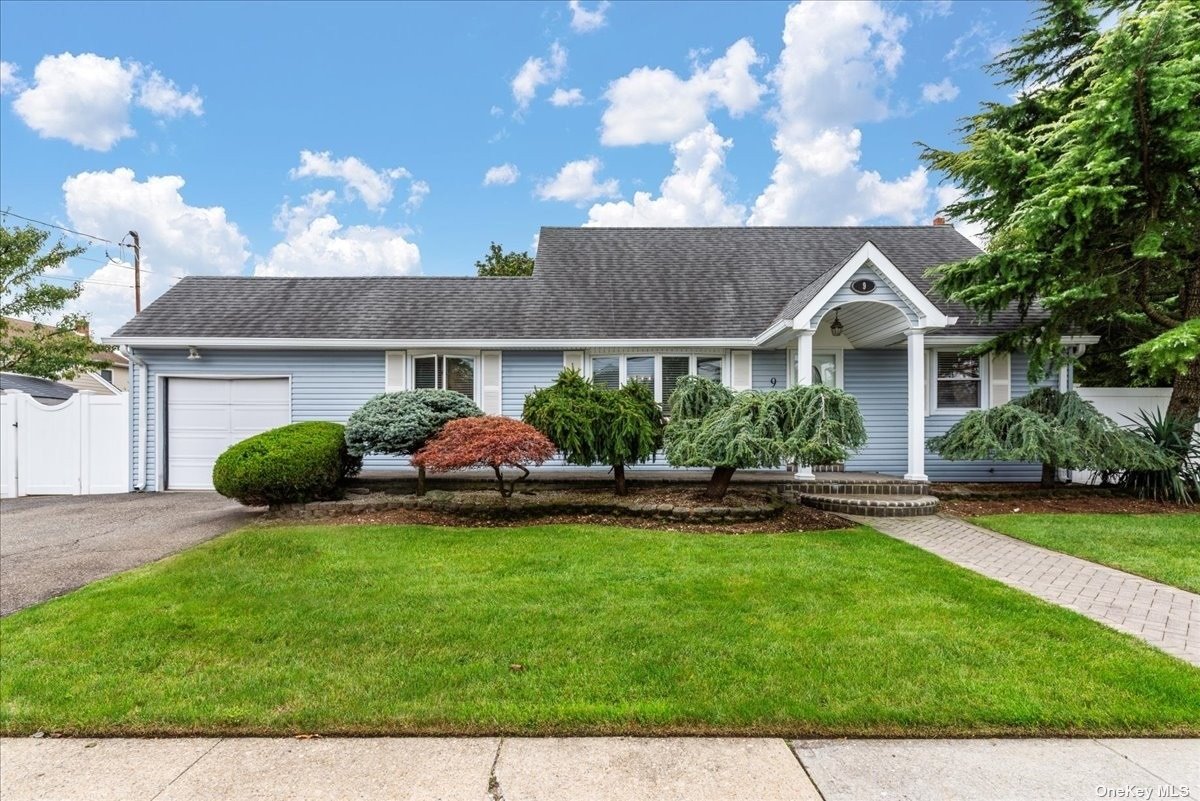
9 Balfour Dr, Bethpage, NY 11714
Member Features
Find Real Estate Bargain!
Full foreclosure details
Home value, equity and ownership info
Find homes priced below market
Get full access with a FREE Account
Already a member?
For Sale
Off Market
Home type
Price / sqft
Year built
Home Details
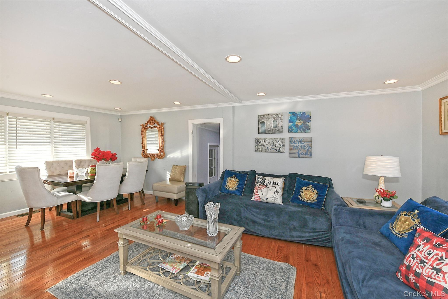
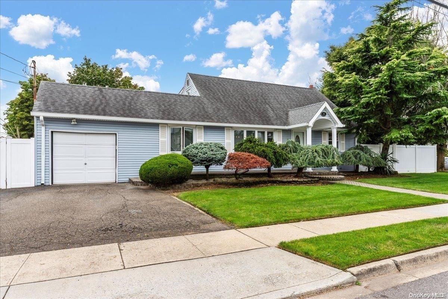
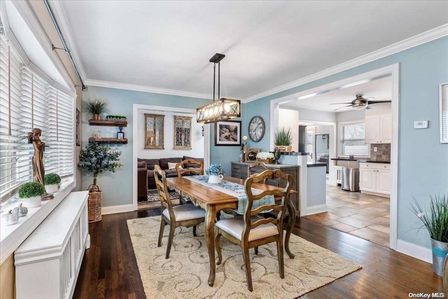
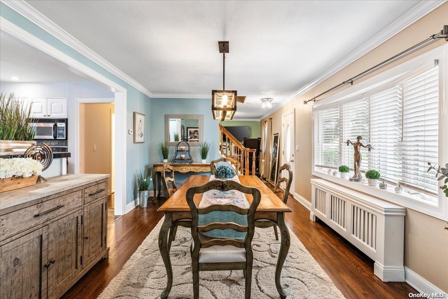
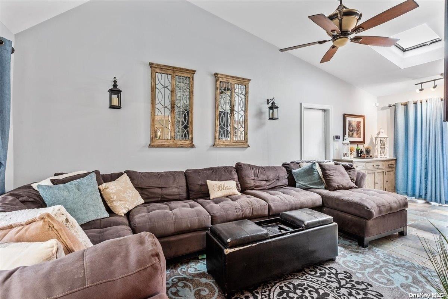
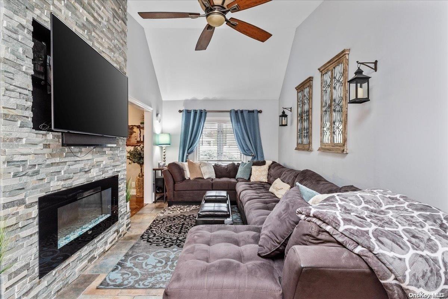
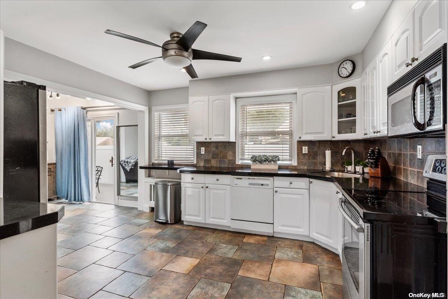
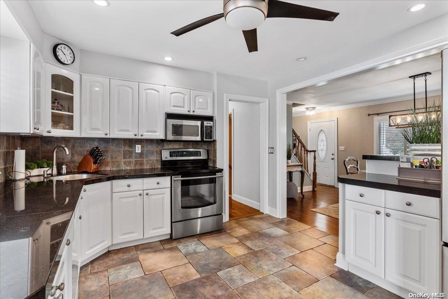
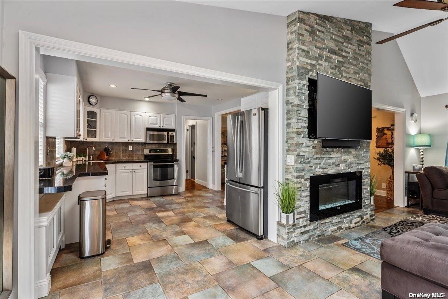
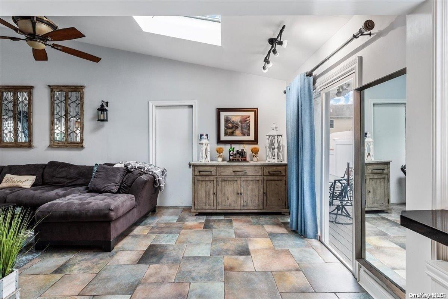
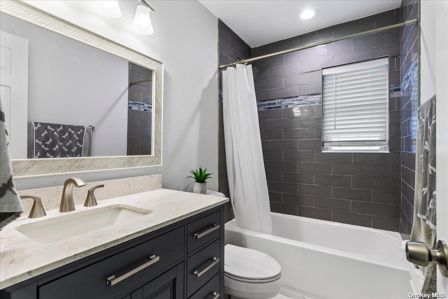
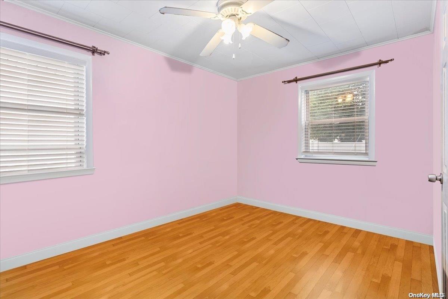
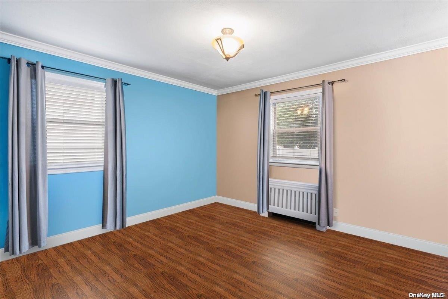
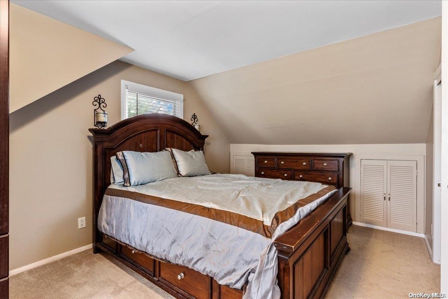
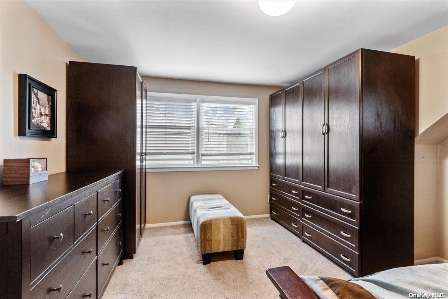
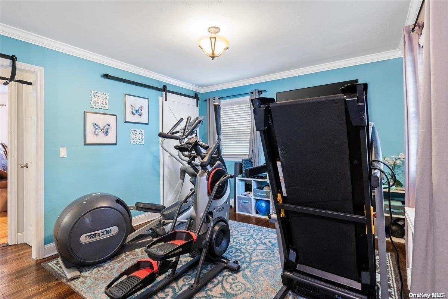
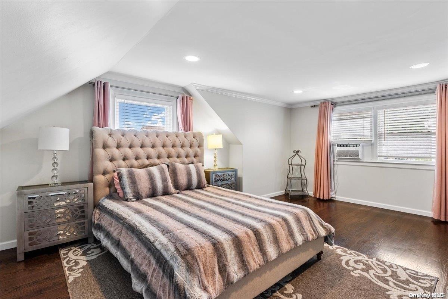
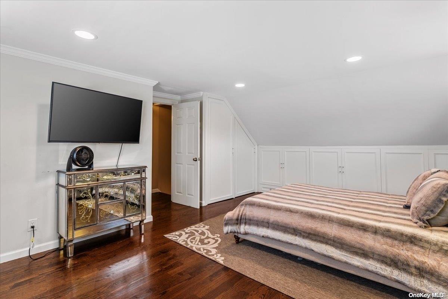
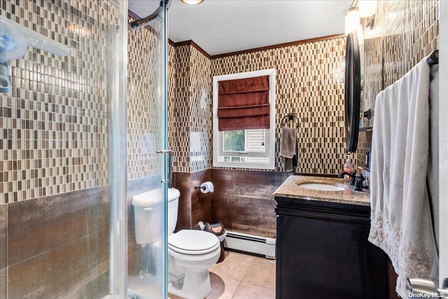
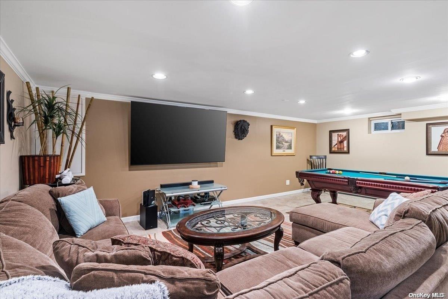
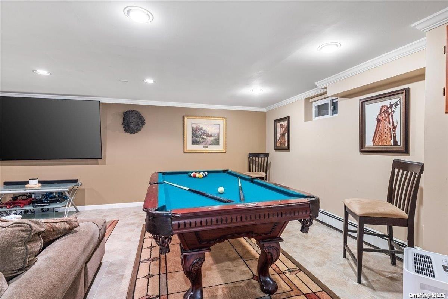
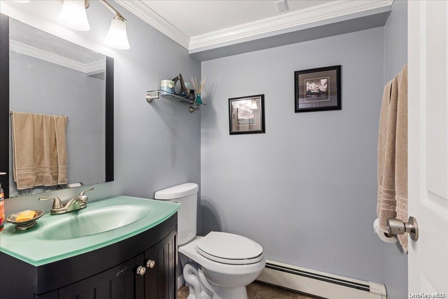
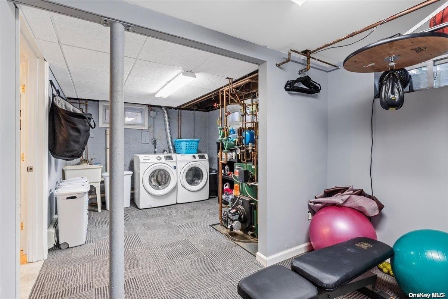
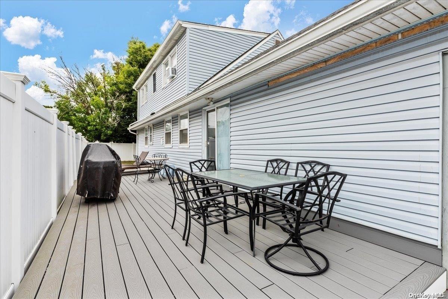
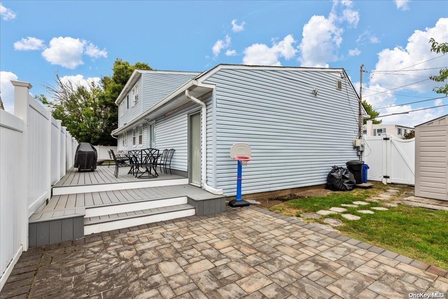
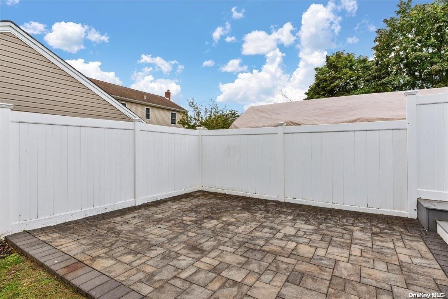
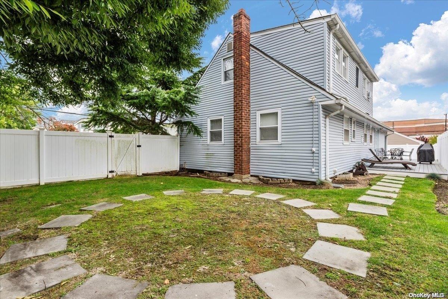
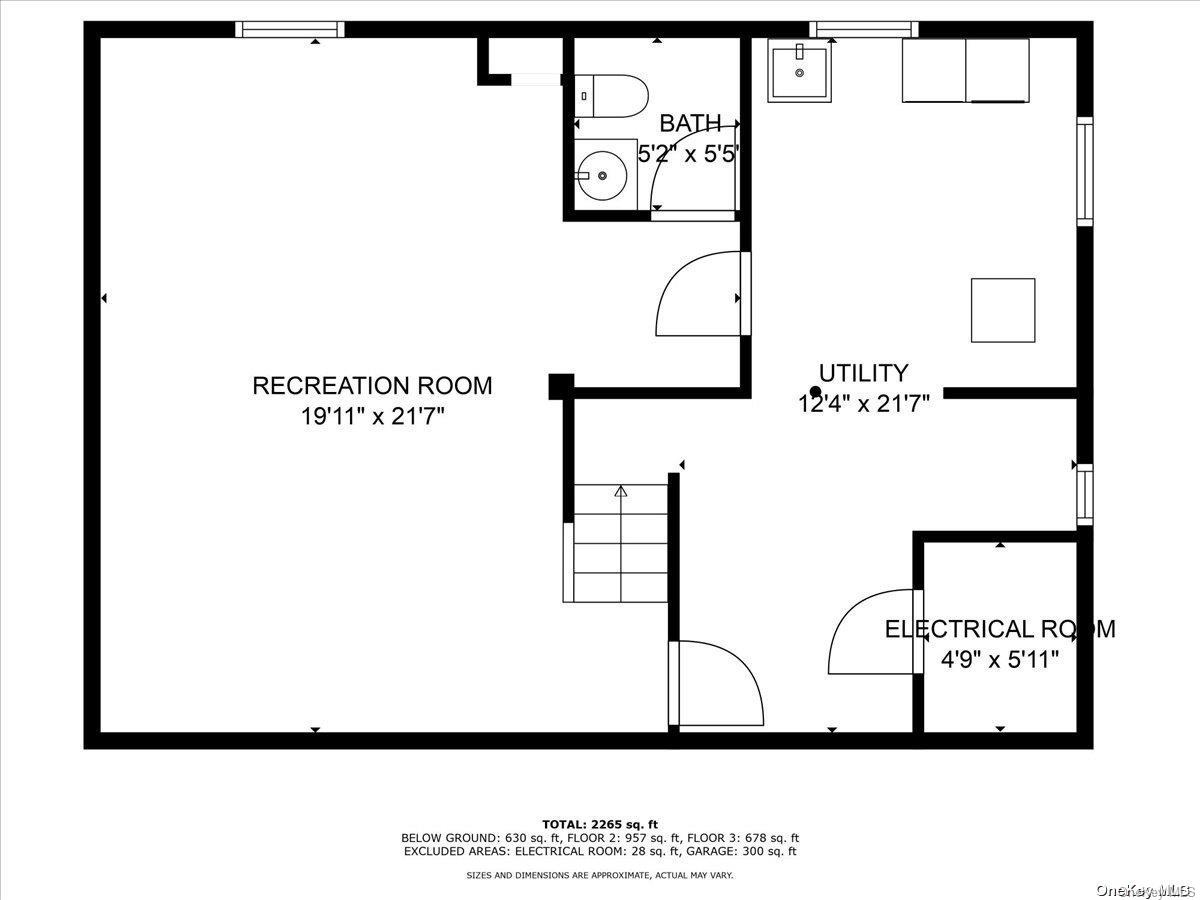
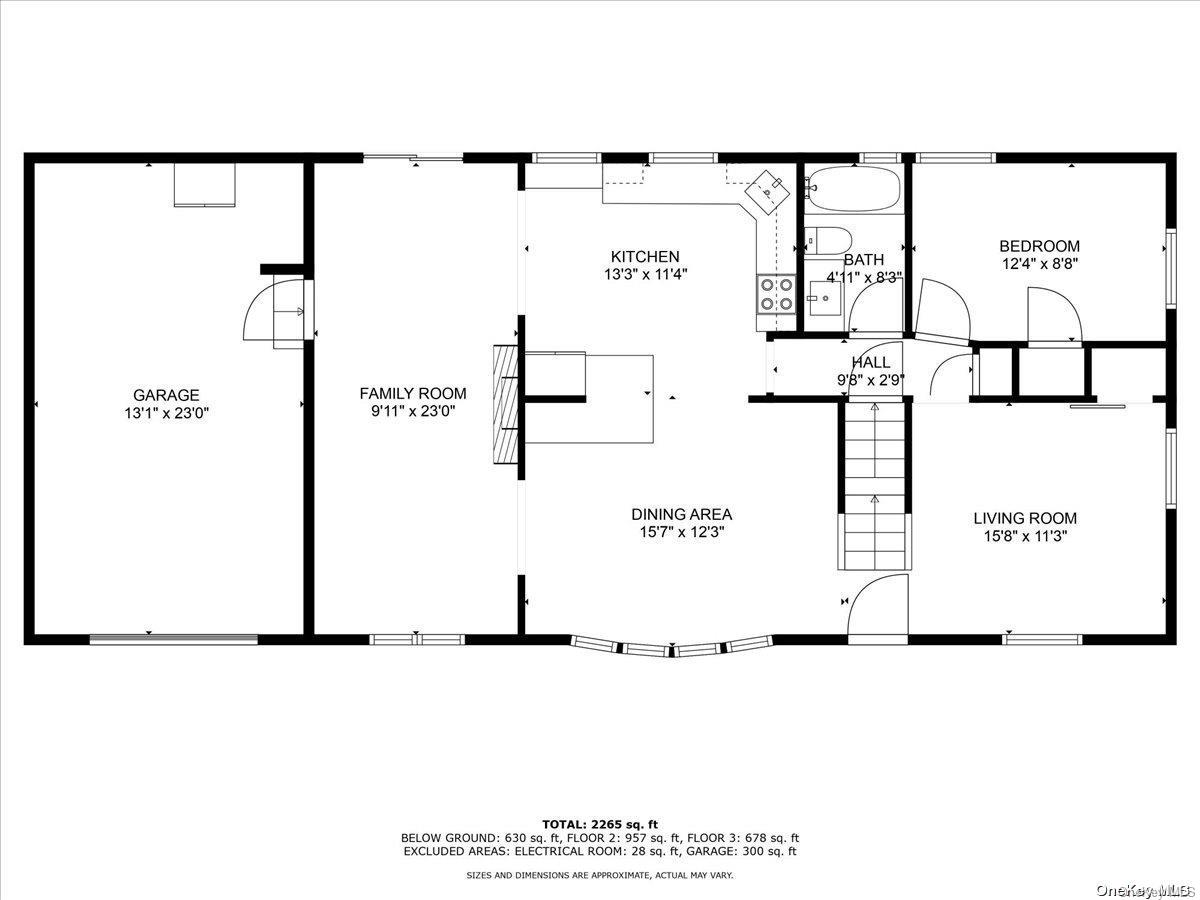
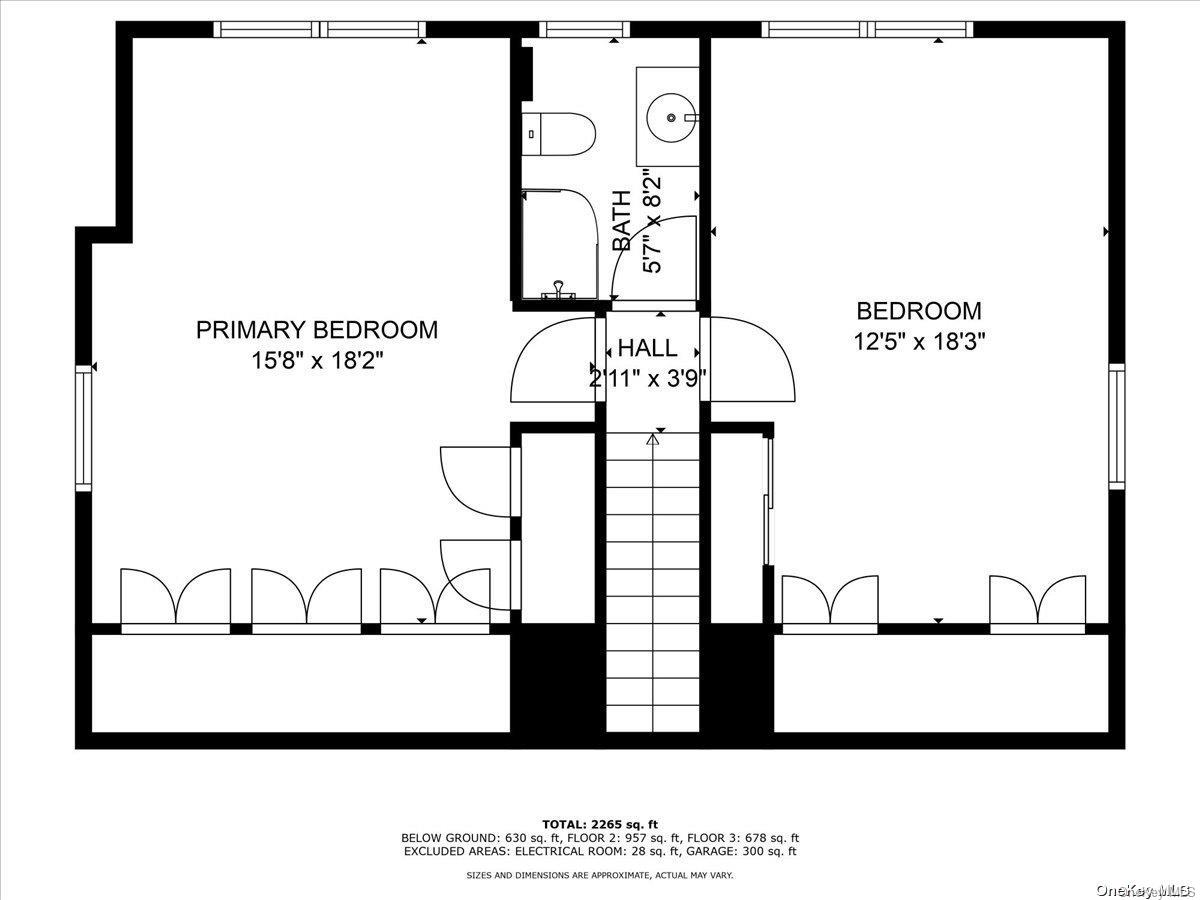
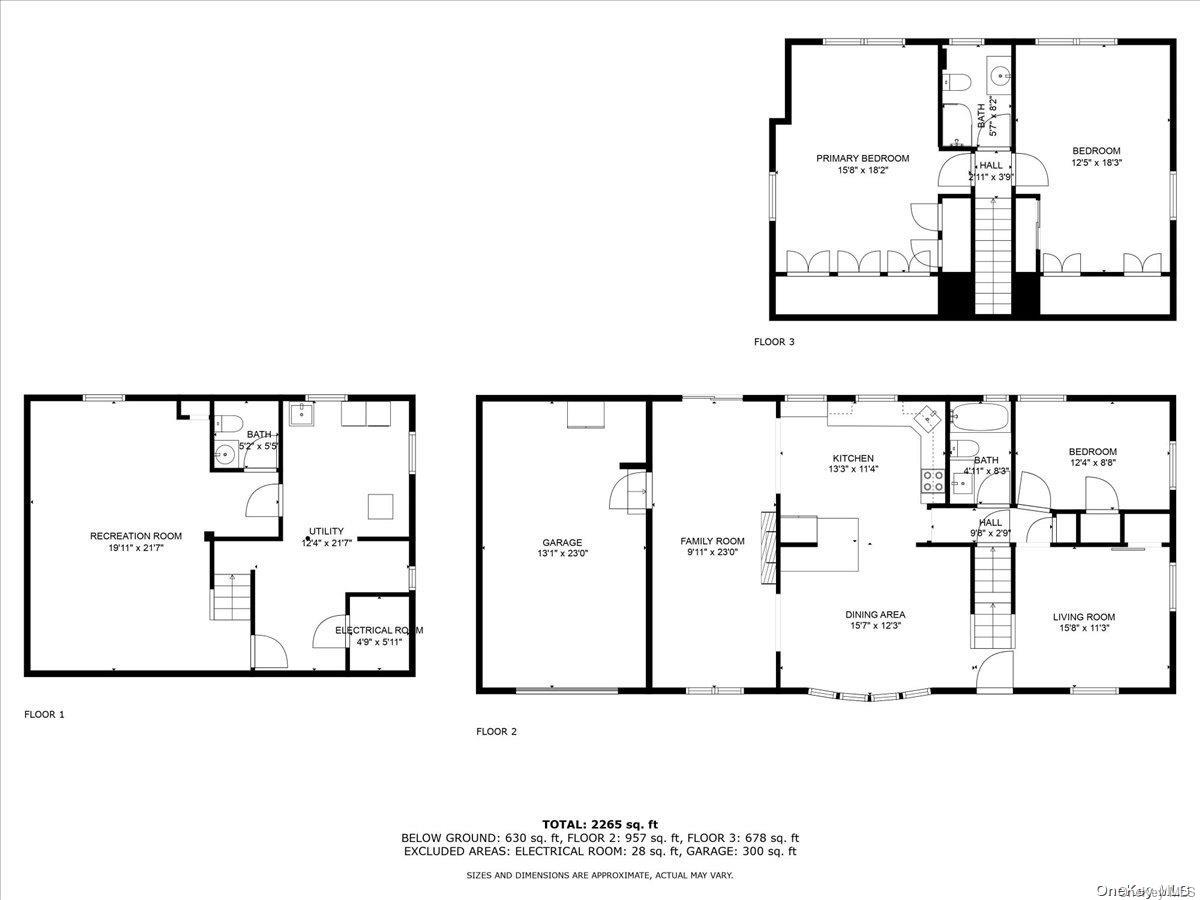
Expanded Cape conveniently located in the Plainedge school district has everything you want! This home checks all the boxes! Over sized formal dining room, Spacious black and white eat in kitchen with granite countertops and slider to back deck. Entry to 1 car garage from the kitchen! Den with stacked stone electric fireplace. Main level has one bedroom however the 2nd bedroom is being used as a living room but can easily be converted back to a 4 th bedroom. New full bath. Upstairs you will find 2 large bedrooms and an updated bath!Lots of storage and closets! Hardwood floors!The newly finished basement with half bath is the icing on the cake with Workout area too! John H West Elementary. Plainedge Middle School and Plainedge HS!
Interior Details
1392
3
3
Has Heating:
Yes
Heating Type:
Central
Has Cooling:
Yes
Cooling Type:
Central
Has Fuel:
Yes
Fuel Type:
Oil
Has Basement:
No
Basement Type:
Full
Has Flooring:
No
Flooring Type:
N/A
Has Fireplace:
Yes
Fireplace Type:
N/A
Property Details
6000
Yes
Yes
Type:
Garage, Attached
Location:
N/A
Status:
N/A
Number of Spaces:
1
No
No
No
No
Yes
No
No
Construction Details
Cape Cod
Aluminum/vinyl
N/A
N/A
Other (not Classified)
Tax History
Year
Amount
Land
Improvement
Percent Change
Assessment
2019
$16,634
$235
$241
--%
$476
2019
$16,634
$547
$298
--%
$845
2018
$15,394
$547
$298
--%
$845
2016
$13,740
$547
$298
--%
$845
2016
$13,740
$547
$298
--%
$845
2014
$11,360
$547
$298
--%
$845
2014
$11,360
$547
$298
--%
$845
2012
$9,630
$547
$298
--%
$845

Average Home Price in 11714
Nearby Properties
Zip Code
Price
Bed
Bath
Sqft
Lot
Sold Date
$645,508
$645,508
-- Beds
2.5 Baths
1,540 Sqft
7,500 Lot (sqft)
Sold 10/08/2026
$674,023
$674,023
-- Beds
1 Baths
1,224 Sqft
8,300 Lot (sqft)
Sold 10/08/2026
$699,000
$699,000
3 Beds
1 Baths
1,364 Sqft
9,100 Lot (sqft)
Sold 10/26/2026
$779,000
$779,000
3 Beds
2 Baths
1,526 Sqft
7,728 Lot (sqft)
Sold 10/13/2026
$749,000
$749,000
3 Beds
2.5 Baths
1,414 Sqft
7,200 Lot (sqft)
Sold 10/17/2026
$579,990
$579,990
4 Beds
2 Baths
1,293 Sqft
5,600 Lot (sqft)
Sold 10/26/2026
$698,000
$698,000
4 Beds
1 Baths
1,588 Sqft
6,000 Lot (sqft)
Sold 10/26/2026
$760,804
-- Beds
2 Baths
1,260 Sqft
7,000 Lot (sqft)
Sold 10/26/2026
$717,847
$717,847
4 Beds
2 Baths
1,310 Sqft
6,000 Lot (sqft)
Sold 10/26/2026