
Member Features
Find Real Estate Bargain!
Full foreclosure details
Home value, equity and ownership info
Find homes priced below market
Get full access with a FREE Account
Already a member?
$495,000
Listing Price4beds
3baths
2,576sqft
5,718sqft lot
1022 Baldwin Dr, Lancaster, SC 29720
Member Features
Find Real Estate Bargain!
Full foreclosure details
Home value, equity and ownership info
Find homes priced below market
Get full access with a FREE Account
Already a member?
For Sale
Off Market
Home type
Price / sqft
Year built
Home Details
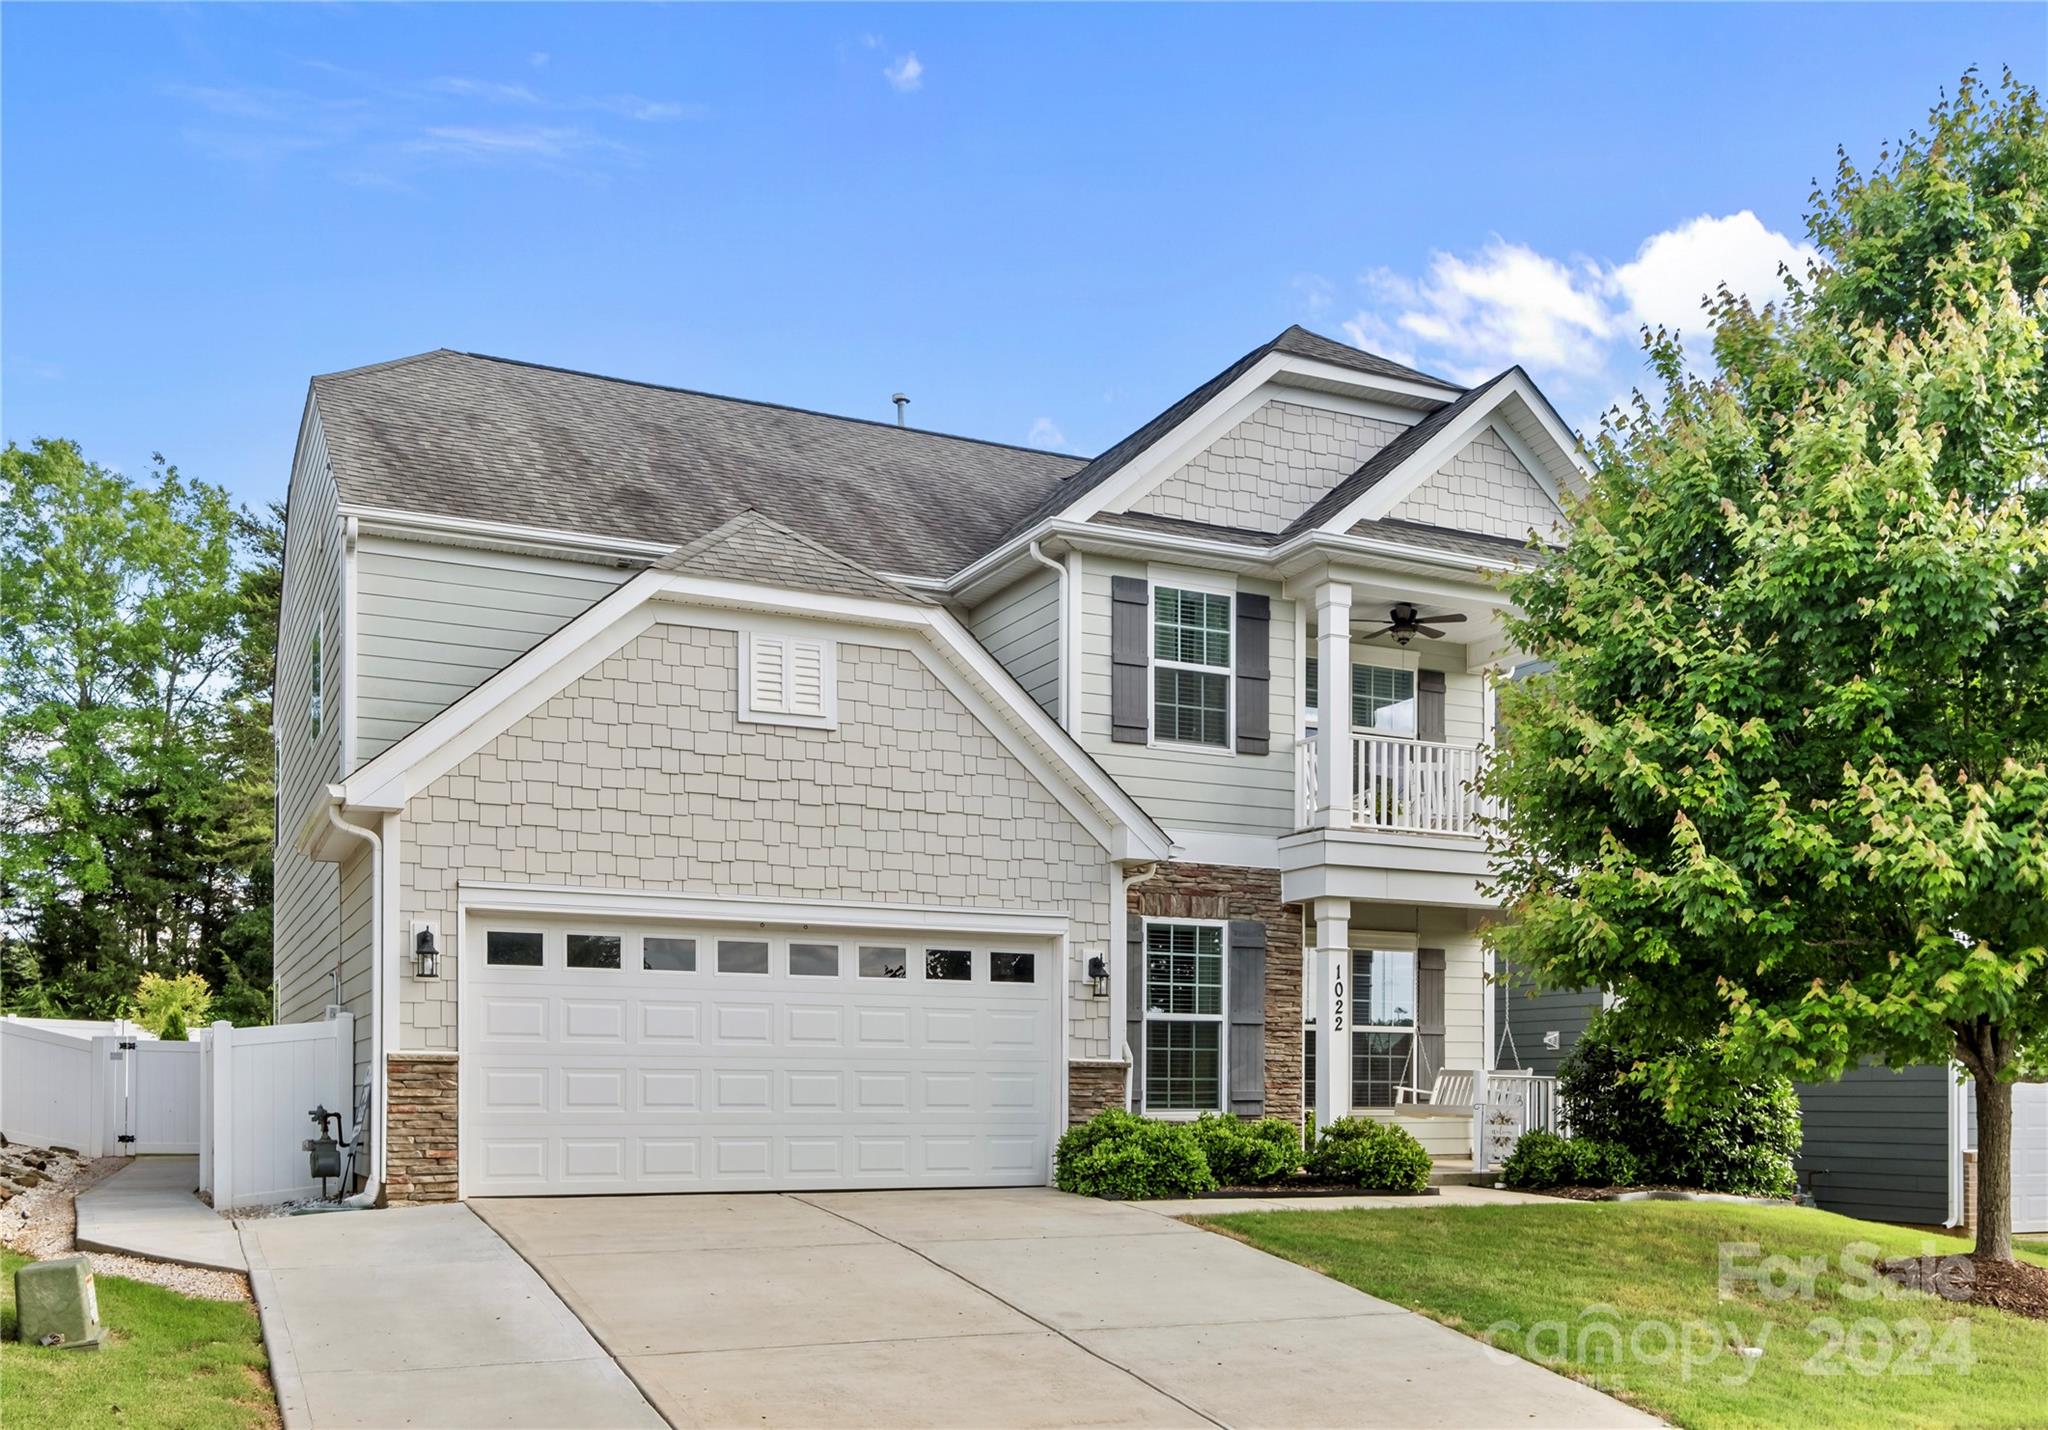
Take advantage of the opportunity to live in the sought-after & amenity packed community of Walnut Creek! This 4-bed, 3-bath home, offers a spacious floor plan for the entire family to stretch out. The main floor features an office, bed/bath, drop zone, and updated kitchen boasting stainless steel appliances, granite countertops, and breakfast bar that opens into the living room and dining area. Upstairs you will find a loft serving as the perfect flex space for your needs and laundry room conveniently located to all bedrooms. Enjoy the large primary suite complete with tray ceilings and ensuite bathroom. Unwind outside whether its up on the covered terrace or out back on the private patio. You will not want to miss the chance to own one of the best positioned homes in the neighborhood, with common area in the front and private woods in the back. Move in just in time for summer to enjoy all the incredible amenities such as the club house, outdoor pool, fitness center, and more!
Interior Details
2576
4
3
Has Heating:
Yes
Heating Type:
Yes
Has Cooling:
No
Cooling Type:
N/A
Has Fuel:
No
Fuel Type:
N/A
Has Basement:
No
Basement Type:
N/A
Has Flooring:
No
Flooring Type:
Wood (unspecified)
Has Fireplace:
Yes
Fireplace Type:
N/A
Property Details
5718
No
No
Type:
N/A
Location:
N/A
Status:
N/A
Number of Spaces:
N/A
N/A
N/A
N/A
N/A
N/A
N/A
N/A
Construction Details
N/A
Fiber Cement Siding (hardi-board/hardi-plank)
N/A
Hip
Composition Shingle
Tax History
Year
Amount
Land
Improvement
Percent Change
Assessment
2019
$3,503
$40,000
$219,000
--%
$259,000
2018
$3,371
$40,000
$219,000
--%
$259,000
2017
$2,491
$40,000
$219,000
--%
$259,000
2016
$2,421
$40,000
$219,000
--%
$259,000
2015
$6,843
$40,000
$0
--%
$40,000

Average Home Price in 29720
Nearby Properties
Zip Code
Price
Bed
Bath
Sqft
Lot
Sold Date
$517,926
$517,926
-- Beds
2.5 Baths
2,530 Sqft
5,719 Lot (sqft)
Sold 10/26/2026
$567,000
$567,000
5 Beds
4 Baths
2,831 Sqft
6,451 Lot (sqft)
Sold 10/26/2026
$519,000
-- Beds
2.5 Baths
2,575 Sqft
8,121 Lot (sqft)
Sold 10/27/2026
$459,900
$459,900
-- Beds
2.5 Baths
2,244 Sqft
6,725 Lot (sqft)
Sold 10/27/2026
$518,000
$518,000
4 Beds
3 Baths
2,533 Sqft
43,560 Lot (sqft)
Sold 10/26/2026
$550,000
$550,000
5 Beds
4 Baths
2,616 Sqft
5,719 Lot (sqft)
Sold 11/02/2026
$389,000
-- Beds
3 Baths
2,576 Sqft
2,523 Lot (sqft)
Sold 10/27/2026
$395,000
$395,000
-- Beds
2.5 Baths
2,332 Sqft
2,789 Lot (sqft)
Sold 07/10/2025
$395,000
$395,000
4 Beds
3 Baths
2,476 Sqft
2,789 Lot (sqft)
Sold 10/26/2026
Calculators
Mortgage
Mortgage Calculator
Details for 1022 BALDWIN DR
Property Debt
Foreclosure Contact Details
Similar Homes Nearby

Guides for Baldwin Dr

Lincoln, Nebraska’s real estate market has seen steady growth in average property values from March 2023 to February 2024. The market exhibits rising demand and prices, indicating there may be value buys available.



