Member Features
Find Real Estate Bargain!
Full foreclosure details
Home value, equity and ownership info
Find homes priced below market
Get full access with a FREE Account
Already a member?
$397,489
Listing Price1beds
1.5baths
1,708sqft
13,504sqft lot
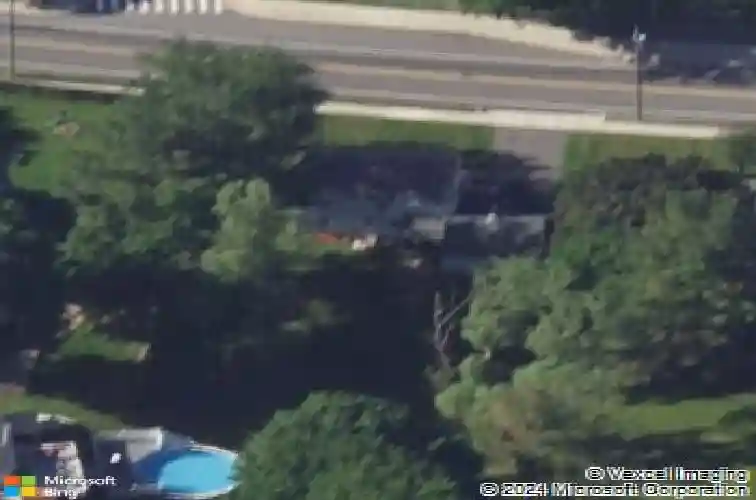
89 Baldwin Ave, Meriden, CT 06450
Member Features
Find Real Estate Bargain!
Full foreclosure details
Home value, equity and ownership info
Find homes priced below market
Get full access with a FREE Account
Already a member?
For Sale
Home type
Price / sqft
Year built
Home Details
Charming Colonial at 89 Baldwin Ave in Meriden offering 3 bedrooms and 1.5 baths with beautiful oak flooring throughout (except the kitchen). The kitchen and half bath were updated in 2020, and the main bathroom was fully renovated in 2022. This home features a dining area, attached 2-car breezeway, and generous storage, including a cedar-lined hallway closet upstairs. Major updates include a roof (2017) and water heater (2018). The furnace has been well maintained and last serviced in 2023, and Anderson windows (2003) remain in great condition. Situated on a .31-acre lot, the property also includes a unique Dutch-style back door and a full cement basement, offering even more storage and potential. House is to be sold "as is". Conveniently located near major highways, restaurants, parks, stores, etc. HIGHEST & BEST by Tuesday the 7th at 7pm.
Interior Details
1708
1
1.5
Has Heating:
Yes
Heating Type:
Forced Air With Air Conditioning
Has Cooling:
No
Cooling Type:
N/A
Has Fuel:
Yes
Fuel Type:
Oil
Has Basement:
No
Basement Type:
Unfinished
Has Flooring:
No
Flooring Type:
N/A
Has Fireplace:
Yes
Fireplace Type:
N/A
Property Details
13504
No
No
Type:
Garage, Attached
Location:
N/A
Status:
N/A
Number of Spaces:
0
N/A
N/A
N/A
N/A
N/A
N/A
N/A
Construction Details
Colonial
Aluminum/vinyl
N/A
Gable
Asphalt
Tax History
Year
Amount
Land
Improvement
Percent Change
Assessment
2020
$4,596
$34,790
$77,700
--%
$112,490
2019
$4,596
$34,790
$77,700
--%
$112,490
2018
$4,617
$34,790
$77,700
--%
$112,490
2017
$4,491
$34,790
$77,700
--%
$112,490
2016
$4,868
$41,650
$88,270
--%
$129,920
2014
$4,643
$41,650
$88,270
--%
$129,920
2013
$4,546
$41,650
$88,270
--%
$129,920
2011
$6,494
$59,500
$126,100
--%
$185,600

Average Home Price in 06450
Nearby Properties
Zip Code
Price
Bed
Bath
Sqft
Lot
Sold Date
$258,000
$258,000
3 Beds
1 Baths
1,680 Sqft
6,970 Lot (sqft)
Sold 10/18/2026
$462,180
$462,180
3 Beds
2 Baths
1,755 Sqft
14,375 Lot (sqft)
Sold 10/13/2026
$397,489
$397,489
1 Beds
1.5 Baths
1,708 Sqft
13,504 Lot (sqft)
Sold 10/13/2026
$365,000
$365,000
3 Beds
2 Baths
1,880 Sqft
11,326 Lot (sqft)
Sold 10/13/2026
$208,751
$208,751
3 Beds
1 Baths
1,670 Sqft
15,682 Lot (sqft)
Sold 10/18/2026
$408,866
$408,866
3 Beds
2 Baths
1,700 Sqft
27,443 Lot (sqft)
Sold 10/13/2026
$358,329
$358,329
3 Beds
2.5 Baths
1,860 Sqft
15,246 Lot (sqft)
Sold 10/13/2026
$390,698
$390,698
3 Beds
2 Baths
1,927 Sqft
10,454 Lot (sqft)
Sold 10/13/2026
$323,251
$323,251
2 Beds
1 Baths
1,454 Sqft
9,583 Lot (sqft)
Sold 10/13/2026