
Member Features
Find Real Estate Bargain!
Full foreclosure details
Home value, equity and ownership info
Find homes priced below market
Get full access with a FREE Account
Already a member?
$625,000
Listing Price5beds
4baths
3,693sqft
22,651sqft lot
4951 Bainbridge CT Sw, Lilburn, GA 30047
Member Features
Find Real Estate Bargain!
Full foreclosure details
Home value, equity and ownership info
Find homes priced below market
Get full access with a FREE Account
Already a member?
For Sale
Off Market
Home type
Price / sqft
Year built
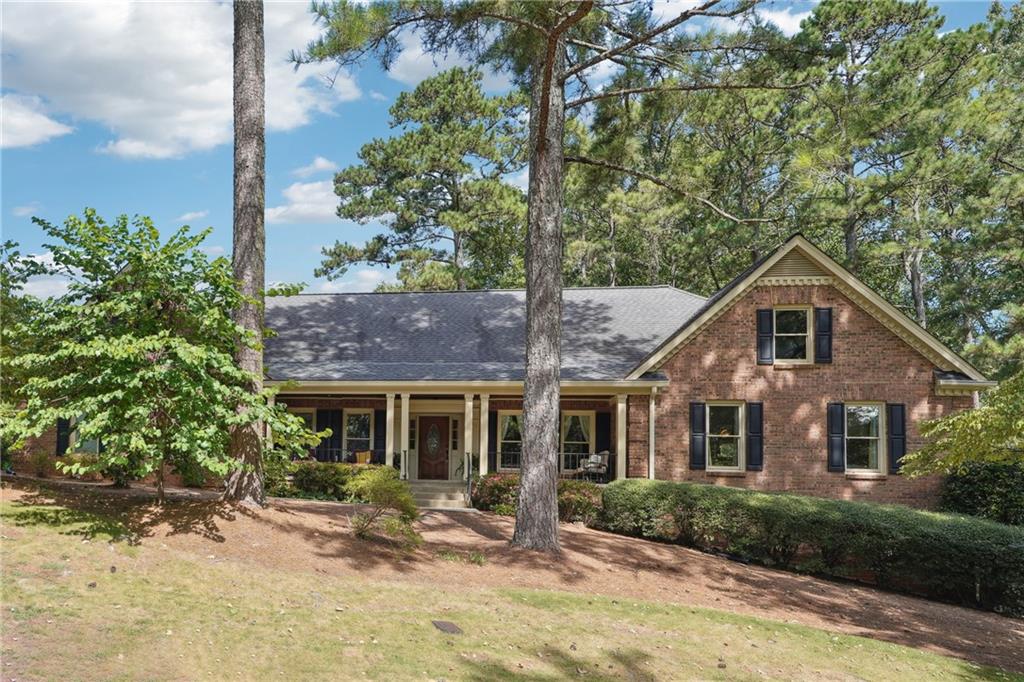
Home Details
Exceptional opportunity with this beautifully renovated brick ranch home, offering abundant space inside and out in the sought-after Hampton Rhoades subdivision. Spacious and sunlit eat-in kitchen, with custom cabinetry, a large walk-in pantry, granite countertops, and a tiled floor. The kitchen boasts ample room for adding a large island. Enjoy a wonderful view from the kitchen to a private patio, complete with a custom water feature, ideal for outdoor entertaining and grilling. The separate formal dining room features gleaming hardwood floors, perfect for family meals and gatherings. The expansive great room is a true highlight, showcasing a gas fireplace, built-ins, and a wall of windows that frame a beautiful view of the private backyard. Large primary suite offers hardwood floors, two closets, and a renovated ensuite bathroom. The bathroom is designed for luxury with a jetted tub, an oversized shower, granite countertops, and a double sink vanity. Two additional bedrooms with hardwood floors share a second full bathroom. An extra room with a closet currently serves as a home office but could easily function as a fourth bedroom, with a half bathroom conveniently located across the hall. The terrace level presents a perfect in-law suite or separate apartment. It features a large family room with a gas fireplace, an eat-in kitchen with a laundry closet, and sliding glass doors leading to a screened-in porch with access to the private backyard and a walkway up to the drivewa
Interior Details
3693
5
4
Has Heating:
Yes
Heating Type:
Forced Air With Air Conditioning
Has Cooling:
Yes
Cooling Type:
Central
Has Fuel:
Yes
Fuel Type:
Gas
Has Basement:
No
Basement Type:
Partial
Has Flooring:
No
Flooring Type:
N/A
Has Fireplace:
Yes
Fireplace Type:
N/A
Property Details
22651
Yes
No
Type:
Garage, Attached
Location:
N/A
Status:
N/A
Number of Spaces:
2
No
No
No
No
Yes
No
No
Construction Details
Conventional
Brick
N/A
Gable/hip
Composition Shingle
Tax History
Year
Amount
Land
Improvement
Percent Change
Assessment
2020
$4,666
$29,600
$116,120
--%
$145,720
2019
$4,185
$25,600
$103,560
--%
$129,160
2017
$4,078
$25,600
$103,560
--%
$129,160
2017
$4,078
$20,000
$101,560
--%
$121,560
2016
$3,844
$20,000
$92,080
--%
$112,080
2014
$3,678
$12,000
$80,440
--%
$92,440
2013
$2,592
$10,000
$52,000
--%
$62,000
2012
$2,463
$27,720
$34,280
--%
$62,000

Average Home Price in 30047
Nearby Properties
Zip Code
Price
Bed
Bath
Sqft
Lot
Sold Date
$609,670
$609,670
5 Beds
3 Baths
3,229 Sqft
27,007 Lot (sqft)
Sold 08/18/2026
$569,000
$569,000
4 Beds
4 Baths
3,625 Sqft
47,480 Lot (sqft)
Sold 09/29/2026
$514,849
4 Beds
3.5 Baths
3,419 Sqft
18,295 Lot (sqft)
Sold 10/06/2026
$625,000
$625,000
5 Beds
4 Baths
3,693 Sqft
22,651 Lot (sqft)
Sold 09/29/2026
$514,599
$514,599
4 Beds
3 Baths
3,323 Sqft
14,374 Lot (sqft)
Sold 09/29/2026
$394,994
$394,994
5 Beds
2 Baths
3,854 Sqft
17,859 Lot (sqft)
Sold 10/05/2026
$529,631
$529,631
4 Beds
3 Baths
3,507 Sqft
23,086 Lot (sqft)
Sold 10/06/2026





