Member Features
Find Real Estate Bargain!
Full foreclosure details
Home value, equity and ownership info
Find homes priced below market
Get full access with a FREE Account
Already a member?
$270,721
Listing Price3beds
2baths
1,712sqft
6,403sqft lot
3212 Bain Pl, Tyler, TX 75701
Member Features
Find Real Estate Bargain!
Full foreclosure details
Home value, equity and ownership info
Find homes priced below market
Get full access with a FREE Account
Already a member?
For Sale
Off Market
Home type
Price / sqft
Year built
Home Details
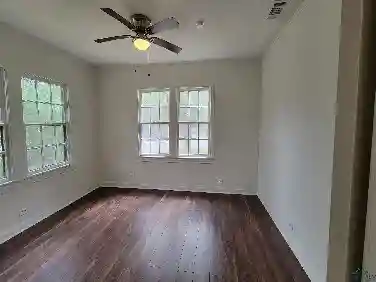
Welcome to 3212 Bain Place, a stunning house that is now available for sale. This incredible luxurious garden home offers a comfortable and inviting living experience. With three bedrooms and two bathrooms, this property provides ample space for you and your loved ones. As you step inside, you'll be greeted by a living area adorned with floor-to-ceiling windows, allowing an abundance of natural light to fill the space and offering breathtaking views of the surrounding nature. The open floor plan creates a seamless flow between rooms, providing an ideal setting for entertaining guests. A brick fireplace with gas logs adds warmth and charm to the living area, while plenty of storage and built-ins throughout the house ensure that your belongings are neatly organized. Luxury vinyl plank floors add a touch of elegance to the interior. The large master ensuite offers a private retreat, while two additional guest rooms share a well-appointed bathroom. The kitchen is a dream for any cooking enthusiast, as it has been tested and approved by a gourmet cook. Outside, lush landscaping surrounds the property, creating a serene atmosphere. An outdoor terrace provides the perfect spot to relax and unwind after a long day. Conveniently located across from Pollard Park and in close proximity to Andy Woods school, this property offers an ideal location for families. Additionally, its central location ensures easy access to nearby amenities. Don't miss out on the opportunity to make this house
Interior Details
1712
3
2
Has Heating:
Yes
Heating Type:
Central
Has Cooling:
Yes
Cooling Type:
Central
Has Fuel:
Yes
Fuel Type:
Electric
Has Basement:
No
Basement Type:
N/A
Has Flooring:
No
Flooring Type:
Carpet
Has Fireplace:
Yes
Fireplace Type:
N/A
Property Details
6403
No
No
Type:
N/A
Location:
N/A
Status:
N/A
Number of Spaces:
N/A
No
No
No
No
No
No
No
Construction Details
N/A
Wood
N/A
N/A
Composition Shingle
Tax History
Year
Amount
Land
Improvement
Percent Change
Assessment
2020
$3,644
$24,520
$149,188
--%
$173,708
2019
$3,543
$24,520
$141,076
--%
$165,596
2018
$3,452
$24,520
$133,361
--%
$157,881
2017
$3,433
$24,520
$133,361
--%
$157,881
2016
$3,362
$24,520
$132,958
--%
$157,478
2014
$3,138
$24,520
$123,163
--%
$147,683
2013
$3,064
$24,520
$120,147
--%
$144,667
2012
$2,621
$24,520
$117,629
--%
$142,149

Average Home Price in 75701
Nearby Properties
Zip Code
Price
Bed
Bath
Sqft
Lot
Sold Date
$200,000
$200,000
-- Beds
1.5 Baths
1,481 Sqft
10,629 Lot (sqft)
Sold 10/27/2026