Member Features
Find Real Estate Bargain!
Full foreclosure details
Home value, equity and ownership info
Find homes priced below market
Get full access with a FREE Account
Already a member?
$772,069
Listing Price3beds
1.5baths
1,570sqft
5,250sqft lot
38 Bailey St, Dorchester Center, MA 02124
Member Features
Find Real Estate Bargain!
Full foreclosure details
Home value, equity and ownership info
Find homes priced below market
Get full access with a FREE Account
Already a member?
For Sale
Off Market
Home type
Price / sqft
Year built
Home Details
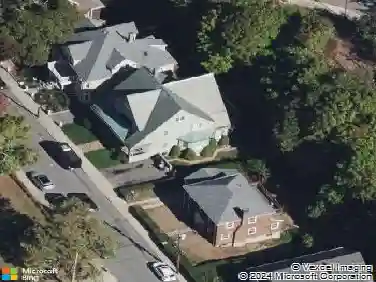
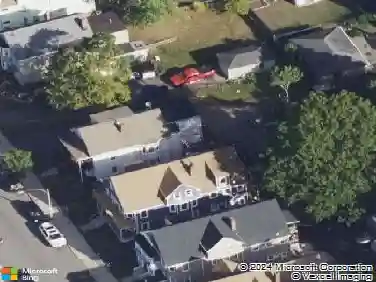
Attention Builders and Developers! A Commuter's Dream! Located right next to Ashmont Hill and only 0.2 mile from Ashmont T station (a 6-minute walk per Google Maps.) This 5,250 square-foot lot spans between two streets, Bailey St. and an absolutely rare 3-car garage in the back of the house faces Kurt St. The 3-car garage could potentially be torn down to build a single family if the City of Boston allows or converted to a spacious Accessory Dwelling Unit. Many recent renovations include a new $35,000 architectural roof, kitchen, bath, new hardwood floor in the fifth bedroom on the third floor, new deck balusters, and basement stairs. Also, a new wheelchair ramp for persons with limited mobility. Back deck has a retractable awning providing cool shade on hot days. Gas heating system and gas hot water tank. Washer and dryer in basement. Your next profitable project is here. Take advantage of it now!
Interior Details
1570
3
1.5
Has Heating:
Yes
Heating Type:
Hot Water
Has Cooling:
No
Cooling Type:
N/A
Has Fuel:
No
Fuel Type:
N/A
Has Basement:
No
Basement Type:
No Basement
Has Flooring:
No
Flooring Type:
N/A
Has Fireplace:
Yes
Fireplace Type:
N/A
Property Details
5250
No
No
Type:
N/A
Location:
N/A
Status:
N/A
Number of Spaces:
N/A
N/A
N/A
N/A
N/A
N/A
N/A
N/A
Construction Details
Colonial
Wood Siding
N/A
Gable
Asphalt
Tax History
Year
Amount
Land
Improvement
Percent Change
Assessment
2020
$5,096
$144,900
$337,700
--%
$482,600
2019
$4,828
$143,000
$315,100
--%
$458,100
2018
$4,572
$143,000
$293,300
--%
$436,300
2017
$4,620
$143,000
$293,300
--%
$436,300
2016
$4,333
$143,000
$250,900
--%
$393,900
2014
$4,177
$126,400
$205,600
--%
$332,000
2013
$4,362
$126,400
$205,600
--%
$332,000

Average Home Price in 02124
Nearby Properties
Zip Code
Price
Bed
Bath
Sqft
Lot
Sold Date
$679,210
4 Beds
1 Baths
1,760 Sqft
7,500 Lot (sqft)
Sold 08/12/2026
$--
5 Beds
1 Baths
1,782 Sqft
5,000 Lot (sqft)
Sold 08/12/2026
$646,469
4 Beds
1.5 Baths
1,426 Sqft
3,436 Lot (sqft)
Sold 07/07/2026
$1,135,843
$1,135,843
3 Beds
1.5 Baths
1,378 Sqft
3,824 Lot (sqft)
Sold 10/13/2026
$912,570
4 Beds
2.5 Baths
1,728 Sqft
8,414 Lot (sqft)
Sold 10/13/2026
$719,900
3 Beds
2 Baths
1,596 Sqft
4,611 Lot (sqft)
Sold 10/13/2026
$879,000
3 Beds
3 Baths
1,588 Sqft
5,250 Lot (sqft)
Sold 10/18/2026
$715,000
4 Beds
3 Baths
1,520 Sqft
4,867 Lot (sqft)
Sold 10/17/2026
$486,944
4 Beds
1 Baths
1,530 Sqft
3,034 Lot (sqft)
Sold 10/13/2026