Member Features
Find Real Estate Bargain!
Full foreclosure details
Home value, equity and ownership info
Find homes priced below market
Get full access with a FREE Account
Already a member?
$415,000
Listing Price2beds
2baths
1,687sqft
8,507sqft lot
3329 Bailey Ann Dr, Ormond Beach, FL 32174
Member Features
Find Real Estate Bargain!
Full foreclosure details
Home value, equity and ownership info
Find homes priced below market
Get full access with a FREE Account
Already a member?
For Sale
Off Market
Home type
Price / sqft
Year built
Home Details
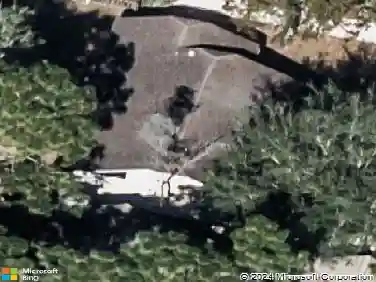
SELLER WILL PAY ALL YOUR HOA DUES FOR ONE YEAR WITH ACCEPTED OFFER! Welcome to your villa tucked away on quiet cul-de-sac in Scottsmoor of Halifax Plantation in Ormond Beach, FL on the 2nd hole of the GOLF COURSE. This remarkable unit wows you from second you walk through the front door from the 10 foot ceilings with 8 foot doors and tile throughout the entire home that offers easy cleaning. The home features two bedrooms, two bathrooms and a flex room that can be used as an office/den or converted to a third bedroom. The heart of the home is the open concept living space and kitchen joined seamlessly by a quartz island that is perfect for entertaining and gathering family and friends. The kitchen is appointed with stainless steel appliances, beautiful cabinets with pull out shelves, custom backsplash, quartz countertops and an ample pantry for storage. All overlooking the private screened in lanai. You have the added privacy of being on a dedicated nature preserve and don't be surprised if you get to meet the local wildlife! All information taken from the tax record, and while deemed reliable, cannot be guaranteed.
Interior Details
1687
2
2
Has Heating:
Yes
Heating Type:
Forced Air With Air Conditioning
Has Cooling:
Yes
Cooling Type:
Central
Has Fuel:
No
Fuel Type:
N/A
Has Basement:
No
Basement Type:
N/A
Has Flooring:
No
Flooring Type:
Combination, Other
Has Fireplace:
Yes
Fireplace Type:
N/A
Property Details
8507
No
No
Type:
Garage, Attached
Location:
N/A
Status:
N/A
Number of Spaces:
0
No
No
No
No
No
No
No
Construction Details
N/A
Concrete Block/stucco
N/A
Hip
Asphalt
Tax History
Year
Amount
Land
Improvement
Percent Change
Assessment
2020
$677
$34,700
$0
--%
$34,700
2019
$182
$9,178
$0
--%
$9,178

Average Home Price in 32174
Nearby Properties
Zip Code
Price
Bed
Bath
Sqft
Lot
Sold Date
$292,506
3 Beds
2 Baths
1,755 Sqft
8,243 Lot (sqft)
Sold 09/10/2026
$371,730
2 Beds
2 Baths
1,687 Sqft
7,127 Lot (sqft)
Sold 08/12/2026
$322,935
3 Beds
2 Baths
1,815 Sqft
5,240 Lot (sqft)
Sold 06/18/2026
$309,273
3 Beds
2 Baths
1,755 Sqft
5,159 Lot (sqft)
Sold 06/05/2026
$337,929
2 Beds
2 Baths
1,687 Sqft
6,046 Lot (sqft)
Sold 05/25/2026
$379,900
2 Beds
2 Baths
1,815 Sqft
10,422 Lot (sqft)
Sold 10/17/2026
$415,000
2 Beds
2 Baths
1,687 Sqft
8,507 Lot (sqft)
Sold 10/17/2026
$399,000
2 Beds
2 Baths
1,687 Sqft
5,287 Lot (sqft)
Sold 10/17/2026
$340,000
2 Beds
2 Baths
1,687 Sqft
7,071 Lot (sqft)
Sold 10/18/2026