Member Features
Find Real Estate Bargain!
Full foreclosure details
Home value, equity and ownership info
Find homes priced below market
Get full access with a FREE Account
Already a member?
$525,000
Listing Price3beds
2baths
1,888sqft
6,578sqft lot
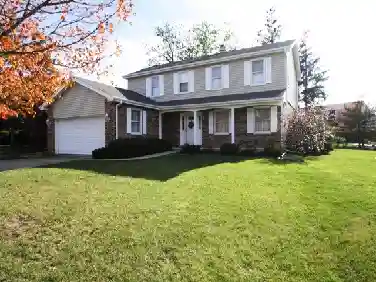
4234 S Bahama St, Aurora, CO 80013
Member Features
Find Real Estate Bargain!
Full foreclosure details
Home value, equity and ownership info
Find homes priced below market
Get full access with a FREE Account
Already a member?
For Sale
Off Market
Home type
Price / sqft
Year built
Home Details
Welcome home to this beautifully refreshed residence in the Highpoint neighborhood of Aurora. 3 bedrooms, 2 bathrooms, and nearly 1,900 finished square feet, this move-in-ready gem blends comfort, style, and everyday functionality. The open main-level layout features vaulted ceilings, an inviting living room, and a modernized kitchen with quality appliances, a center island, and seamless flow into the dining and living spaces, perfect for entertaining or casual nights in. A bright sunroom expands the living area, ideal for morning coffee, a cozy reading nook, or year-round relaxation. Downstairs, the finished basement provides a versatile second living area, guest suite, or home office with its own full bath. Upstairs, the bedrooms are spacious and full of natural light. nStep outside to enjoy a private backyard retreat complete with newly planted fruit trees, garden space, and a patio for outdoor dining and entertaining. Located within the Cherry Creek School District, this home offers quick access to parks, trails, shopping, dining, and major commuter routes, combining peaceful neighborhood living with urban convenience.
Interior Details
1888
3
2
Has Heating:
Yes
Heating Type:
Forced Air With Air Conditioning
Has Cooling:
Yes
Cooling Type:
None
Has Fuel:
Yes
Fuel Type:
Gas
Has Basement:
No
Basement Type:
Partial
Has Flooring:
No
Flooring Type:
N/A
Has Fireplace:
Yes
Fireplace Type:
N/A
Property Details
6578
No
No
Type:
Driveway
Location:
N/A
Status:
N/A
Number of Spaces:
0
No
No
No
No
Yes
No
No
Construction Details
Ranch
Wood Siding
N/A
Gable/hip
Composition Shingle
Tax History
Year
Amount
Land
Improvement
Percent Change
Assessment
2019
$1,531
$6,192
$16,063
--%
$22,255
2019
$1,531
$6,149
$15,952
--%
$22,101
2017
$1,306
$5,400
$12,586
--%
$17,986
2017
$1,306
$5,400
$12,586
--%
$17,986
2016
$1,296
$3,980
$12,752
--%
$16,732
2014
$1,035
$2,388
$10,047
--%
$12,435
2013
$1,064
$2,388
$10,047
--%
$12,435
2011
$1,014
$0
$0
--%
$12,280

Average Home Price in 80013
Nearby Properties
Zip Code
Price
Bed
Bath
Sqft
Lot
Sold Date
$450,000
$450,000
2 Beds
4 Baths
1,784 Sqft
6,665 Lot (sqft)
Sold 10/28/2026
$535,917
$535,917
3 Beds
2.5 Baths
1,888 Sqft
7,013 Lot (sqft)
Sold 10/02/2026
$415,000
$415,000
2 Beds
2 Baths
1,738 Sqft
6,708 Lot (sqft)
Sold 08/19/2026
$503,411
$503,411
3 Beds
3 Baths
2,144 Sqft
10,019 Lot (sqft)
Sold 07/23/2026
$447,316
$447,316
3 Beds
2 Baths
1,821 Sqft
9,104 Lot (sqft)
Sold 06/22/2026
$522,660
$522,660
3 Beds
3.5 Baths
1,946 Sqft
6,447 Lot (sqft)
Sold 10/27/2026
$475,000
$475,000
3 Beds
4.5 Baths
2,000 Sqft
9,496 Lot (sqft)
Sold 07/06/2026
$503,483
$503,483
3 Beds
3.5 Baths
1,952 Sqft
8,364 Lot (sqft)
Sold 10/13/2026
$499,500
$499,500
4 Beds
3 Baths
1,735 Sqft
9,191 Lot (sqft)
Sold 09/10/2026