
Member Features
Find Real Estate Bargain!
Full foreclosure details
Home value, equity and ownership info
Find homes priced below market
Get full access with a FREE Account
Already a member?
$370,000
Listing Price4beds
3baths
2,000sqft
7,187sqft lot
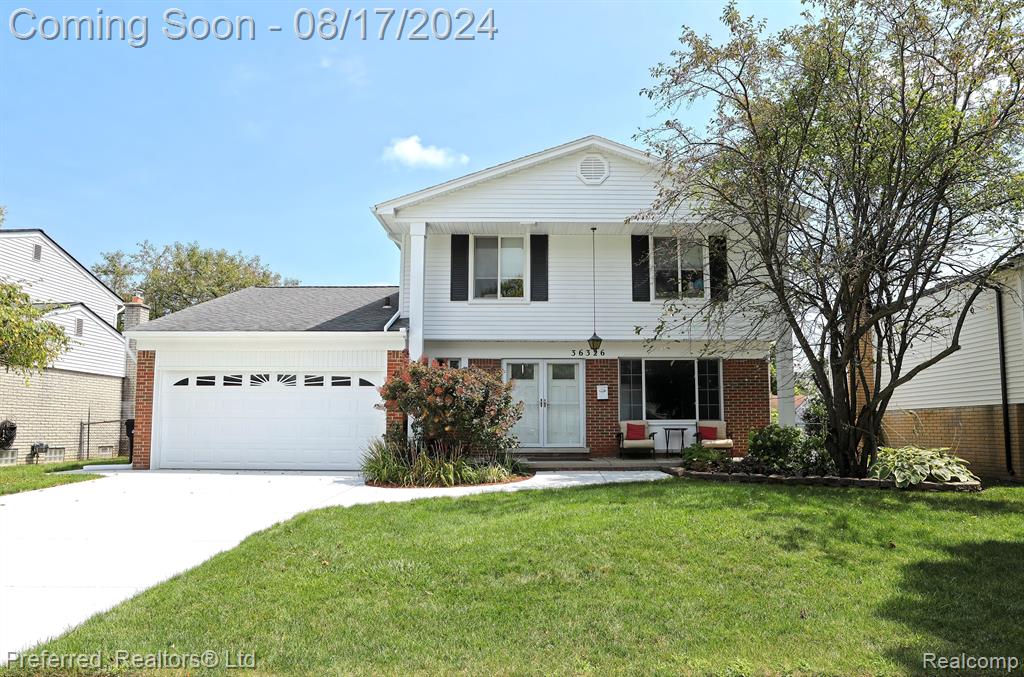
36326 Bagdad Dr, Sterling Heights, MI 48312
Member Features
Find Real Estate Bargain!
Full foreclosure details
Home value, equity and ownership info
Find homes priced below market
Get full access with a FREE Account
Already a member?
For Sale
Off Market
Home type
Price / sqft
Year built
Home Details
Don't miss this 2000 sqft, 4 bedroom, 2.5 bath bath colonial, featuring a first-floor laundry, a large covered front porch, a sunny backyard and a shed for your gardening needs! The large kitchen and dining nook open to the family room and patio, keeping the heart of the home in the hub of activity. Traditional living and dining rooms are situated to create either a formal 2-room setting or larger casual living space. NEW IN 2024: Driveway, patio, upgrades to attic ventilation and plumbing and sewer clean-out. Andersen windows replaced throughout in 2018; new furnace 2022; new 50-gallon water heater in 2023. The Francesca subdivision boasts Utica schools and is conveniently located just a couple miles from Dodge Park, where you can enjoy the Clinton River, the weekly summer farmer's market and a variety of special events throughout the year! Don't miss this well cared-for home in the vibrant community of Sterling Heights!
Interior Details
2000
4
3
Has Heating:
Yes
Heating Type:
Forced Air With Air Conditioning
Has Cooling:
No
Cooling Type:
N/A
Has Fuel:
No
Fuel Type:
N/A
Has Basement:
No
Basement Type:
Basement (unspecified)
Has Flooring:
No
Flooring Type:
N/A
Has Fireplace:
Yes
Fireplace Type:
N/A
Property Details
7187
No
No
Type:
Garage, Attached
Location:
N/A
Status:
N/A
Number of Spaces:
1
N/A
N/A
N/A
N/A
N/A
N/A
N/A
Construction Details
N/A
N/A
N/A
N/A
N/A
Tax History
Year
Amount
Land
Improvement
Percent Change
Assessment
2019
$2,787
$0
$0
--%
$107,800
2019
$2,787
$0
$0
--%
$104,500
2018
$2,821
$0
$0
--%
$99,700
2017
$2,693
$0
$0
--%
$98,500
2016
$2,602
$0
$0
--%
$92,500
2014
$2,562
$0
$0
--%
$73,800
2013
$2,316
$0
$0
--%
$71,100
2012
$2,265
$0
$0
--%
$68,450

Average Home Price in 48312
Nearby Properties
Zip Code
Price
Bed
Bath
Sqft
Lot
Sold Date
$358,283
-- Beds
1.5 Baths
1,782 Sqft
7,928 Lot (sqft)
Sold 06/29/2026
$320,662
-- Beds
1.5 Baths
1,745 Sqft
7,187 Lot (sqft)
Sold 05/19/2026
$386,986
-- Beds
2.5 Baths
1,900 Sqft
12,807 Lot (sqft)
Sold 10/06/2026
$330,000
5 Beds
2 Baths
1,932 Sqft
7,187 Lot (sqft)
Sold 09/29/2026
$358,000
-- Beds
2.5 Baths
1,900 Sqft
9,714 Lot (sqft)
Sold 10/06/2026
$335,000
4 Beds
1 Baths
1,778 Sqft
7,187 Lot (sqft)
Sold 09/29/2026
$260,588
-- Beds
1.5 Baths
1,728 Sqft
9,017 Lot (sqft)
Sold 09/29/2026
$370,000
4 Beds
3 Baths
2,000 Sqft
7,187 Lot (sqft)
Sold 09/29/2026
$350,886
4 Beds
1.5 Baths
1,778 Sqft
7,187 Lot (sqft)
Sold 10/06/2026





