
Member Features
Find Real Estate Bargain!
Full foreclosure details
Home value, equity and ownership info
Find homes priced below market
Get full access with a FREE Account
Already a member?
$1,086,535
Listing Price6beds
4baths
3,940sqft
--sqft lot
4557 Bacova Club Ct, Glen Allen, VA 23059
Member Features
Find Real Estate Bargain!
Full foreclosure details
Home value, equity and ownership info
Find homes priced below market
Get full access with a FREE Account
Already a member?
For Sale
Off Market
Home type
Price / sqft
Year built
Home Details
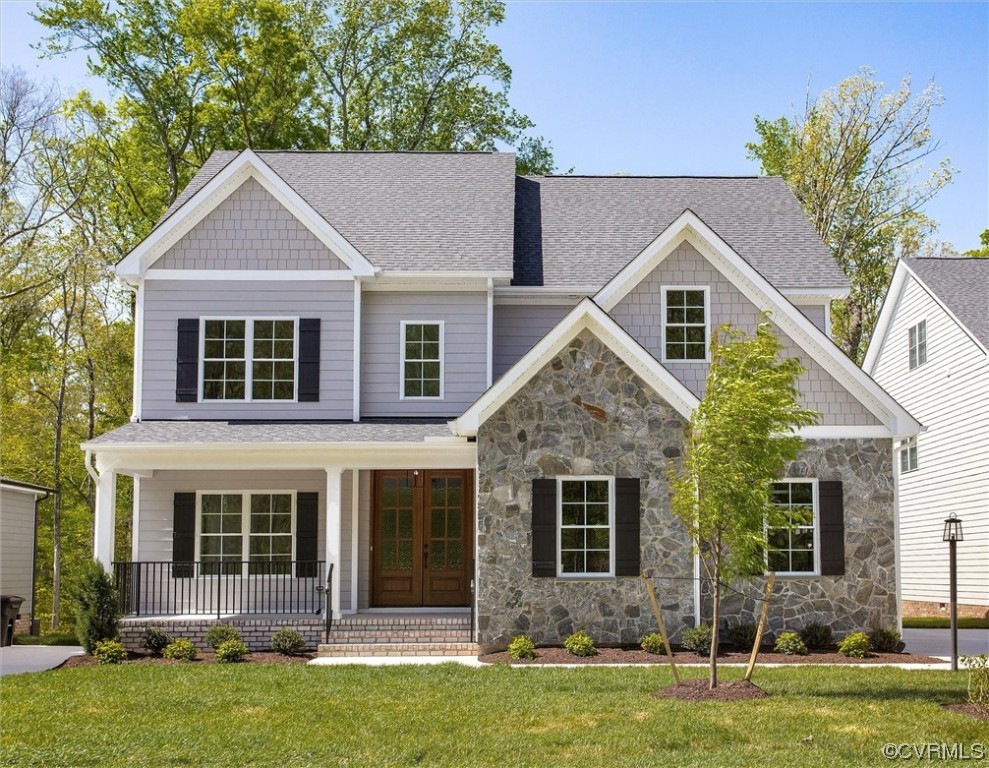
NEW CONSTRUCTION in Woodson Hills at Bacova a premier address in Glen Allen! Located in Top Ranked School Districts Woodson Hills has it all Clubhouse, gym, zero entry pool, playground, sidewalks and lawn maintenance! Bradford Custom Homes is a local builder & offering this modern home of 4, 750 sqft under roof w 3, 940 sqft luxury living! Beautiful Exterior with stone accents. Enter through the stunning double Mahogany doors. 60" linear fireplace, Wide Plank LVP throughout main living, 9' ceilings on 1st & 2nd floors. Kitchen w large island for entertaining, wall oven & gas range w stainless hood. 1st FLR GUEST SUITE, PLUS 1st flr study/living rm. Open stairwell w hardwood steps leads to 2nd flr foyer & lounge. Spacious owners retreat, 2 walk-in closets, & spa bath w modern freestanding tub & full tile shower. 3rd flr offers private guest suite w full bath & large media room. SCREENED PORCH. Bradford Custom Homes builds w Energy Efficient Systems: Rinnai Tankless water Heater, Low-E windows, Trane 14 seer units. Full Sod & Irrigation! HOA provides lawn main. Bacova Clubhouse, zero entry pool nestled in Woodson Hills. Virtual Tour available of this home! Still time to make your own selections! LOCATION! LOCATION!
Interior Details
3940
6
4
Has Heating:
Yes
Heating Type:
Forced Air With Air Conditioning
Has Cooling:
Yes
Cooling Type:
N/A
Has Fuel:
No
Fuel Type:
N/A
Has Basement:
No
Basement Type:
N/A
Has Flooring:
No
Flooring Type:
N/A
Has Fireplace:
Yes
Fireplace Type:
N/A
Property Details
N/A
No
No
Type:
N/A
Location:
N/A
Status:
N/A
Number of Spaces:
N/A
No
No
No
No
No
No
No
Construction Details
Colonial
Other (not Classified)
N/A
N/A
Composition Shingle
Tax History
Year
Amount
Land
Improvement
Percent Change
Assessment

Average Home Price in 23059
Nearby Properties
Zip Code
Price
Bed
Bath
Sqft
Lot
Sold Date
$818,397
4 Beds
2.5 Baths
3,395 Sqft
9,216 Lot (sqft)
Sold 10/07/2026
$935,728
6 Beds
5 Baths
3,949 Sqft
8,108 Lot (sqft)
Sold 08/21/2026
$850,000
5 Beds
4 Baths
3,868 Sqft
6,544 Lot (sqft)
Sold 06/26/2026
$544,567
4 Beds
4.5 Baths
3,519 Sqft
17,590 Lot (sqft)
Sold 06/15/2026
$1,010,110
$1,010,110
6 Beds
5.5 Baths
3,750 Sqft
0 Lot (sqft)
Sold 10/05/2026
$1,006,825
$1,006,825
6 Beds
4 Baths
3,755 Sqft
0 Lot (sqft)
Sold 09/29/2026
$1,027,820
$1,027,820
6 Beds
5 Baths
3,900 Sqft
0 Lot (sqft)
Sold 09/29/2026
$1,086,535
$1,086,535
6 Beds
4 Baths
3,940 Sqft
0 Lot (sqft)
Sold 09/29/2026
$1,017,920
$1,017,920
6 Beds
4 Baths
3,940 Sqft
0 Lot (sqft)
Sold 09/29/2026





