
Member Features
Find Real Estate Bargain!
Full foreclosure details
Home value, equity and ownership info
Find homes priced below market
Get full access with a FREE Account
Already a member?
$565,000
Listing Price3beds
2baths
1,906sqft
6,373sqft lot
8952 Backgammon Dr, Colorado Springs, CO 80924
Member Features
Find Real Estate Bargain!
Full foreclosure details
Home value, equity and ownership info
Find homes priced below market
Get full access with a FREE Account
Already a member?
For Sale
Off Market
Home type
Price / sqft
Year built
Home Details
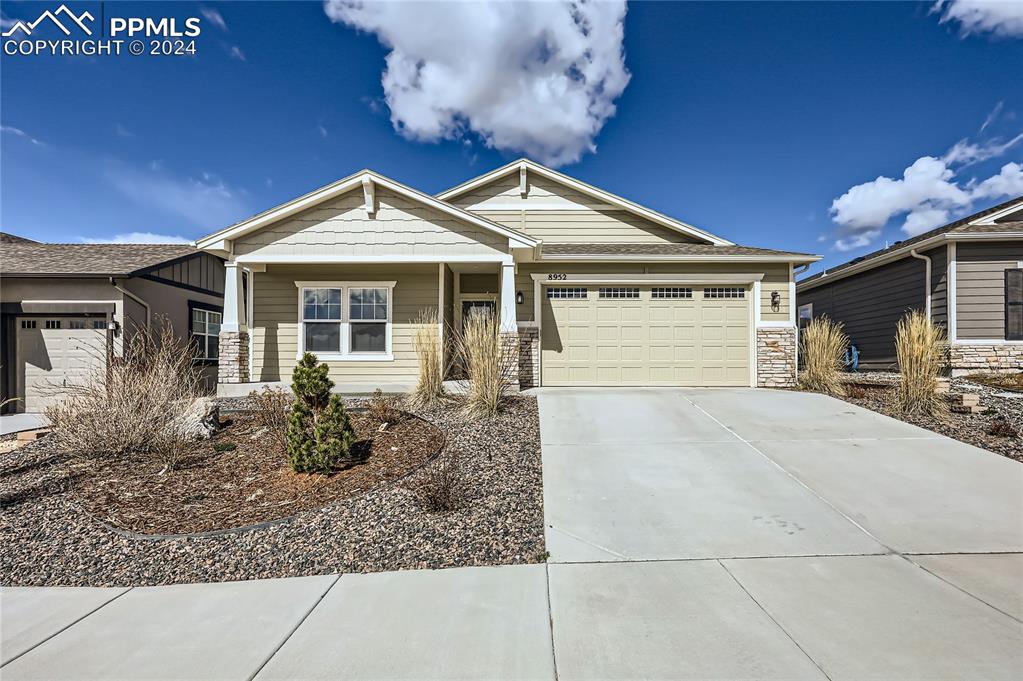
You are going to love this home. Built by Challenger Homes, the Matterhorn floor plan is a thoughtfully designed ranch-style home for sale with options throughout to fit a variety of homebuyer needs. Upon entering, homeowners will appreciate the expansive formal entry and roomy secondary bedrooms. Waiting just beyond is the airy great room overlooking the gourmet kitchen with center island, dining room, and large covered patio. The expansive primary suite features a private master bath with walk-in shower, double sinks, and a large walk-in closet. The laundry room is conveniently connected to the master closet as well as the back hall leading to the garage. The lot has been professionally landscaped and includes a three rail fence that is perfect for your pets. The home is situated in the sought after Wolf Ranch East neighborhood that has great community amenities such as a pool, clubhouse, community events, miles of trails and walking paths, and amazing views of the front range from anywhere in the community. You have quick access to the area malls, shopping and freeways. Put it all together and you will be glad to call this great house your home. *Note- Upgrades include a gourmet kitchen package, upgraded primary bathroom, granite counters in both bathrooms, laundry room access from the primary closet and premium wood laminate flooring throughout the great room, kitchen and hallways that was installed in 2023.*
Interior Details
1906
3
2
Has Heating:
Yes
Heating Type:
Forced Air With Air Conditioning
Has Cooling:
Yes
Cooling Type:
Central
Has Fuel:
No
Fuel Type:
N/A
Has Basement:
No
Basement Type:
N/A
Has Flooring:
No
Flooring Type:
N/A
Has Fireplace:
Yes
Fireplace Type:
N/A
Property Details
6373
Yes
Yes
Type:
Garage, Attached
Location:
N/A
Status:
N/A
Number of Spaces:
2
No
No
No
No
No
No
No
Construction Details
Ranch
Wood Siding
N/A
Gable
Composition Shingle
Tax History
Year
Amount
Land
Improvement
Percent Change
Assessment
0
$0
$10,730
$0
--%
$10,730

Average Home Price in 80924
Nearby Properties
Zip Code
Price
Bed
Bath
Sqft
Lot
Sold Date
$685,407
3 Beds
3.5 Baths
1,987 Sqft
4,043 Lot (sqft)
Sold 09/18/2026
$455,000
2 Beds
3.25 Baths
1,780 Sqft
2,086 Lot (sqft)
Sold 09/10/2026
$--
3 Beds
2.25 Baths
1,909 Sqft
3,699 Lot (sqft)
Sold 08/07/2026
$755,182
2 Beds
2.5 Baths
1,991 Sqft
10,925 Lot (sqft)
Sold 07/15/2026
$--
3 Beds
2.25 Baths
1,894 Sqft
3,184 Lot (sqft)
Sold 07/13/2026
$465,000
3 Beds
3 Baths
1,660 Sqft
3,159 Lot (sqft)
Sold 09/29/2026
$499,900
3 Beds
2.75 Baths
1,900 Sqft
6,914 Lot (sqft)
Sold 10/05/2026
$705,000
5 Beds
3 Baths
2,164 Sqft
7,162 Lot (sqft)
Sold 09/29/2026
$585,000
4 Beds
2.75 Baths
2,164 Sqft
7,156 Lot (sqft)
Sold 07/23/2026







