
Member Features
Find Real Estate Bargain!
Full foreclosure details
Home value, equity and ownership info
Find homes priced below market
Get full access with a FREE Account
Already a member?
$1,275,000
Listing Price3beds
2.5baths
2,764sqft
12,621sqft lot
7459 Backett Wood Ter, Mc Lean, VA 22102
Member Features
Find Real Estate Bargain!
Full foreclosure details
Home value, equity and ownership info
Find homes priced below market
Get full access with a FREE Account
Already a member?
For Sale
Off Market
Home type
Price / sqft
Year built
Home Details
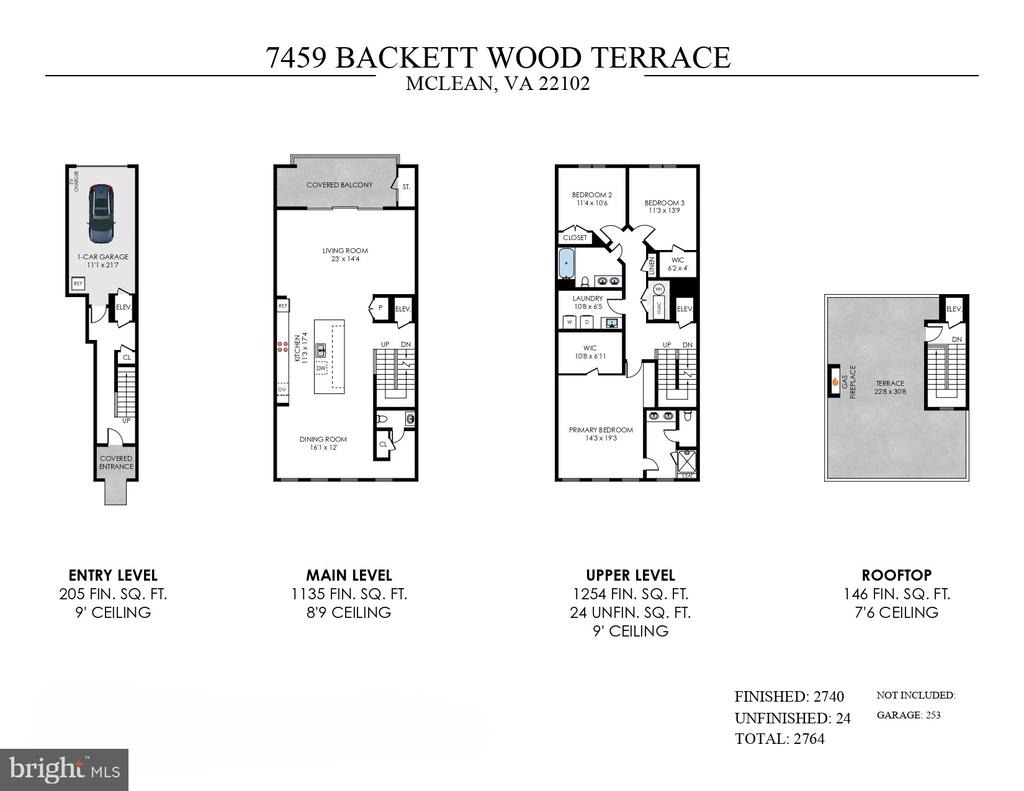
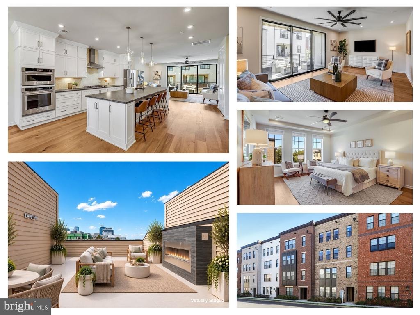
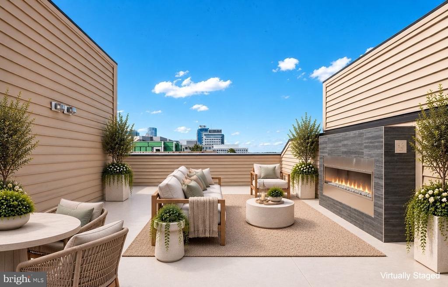
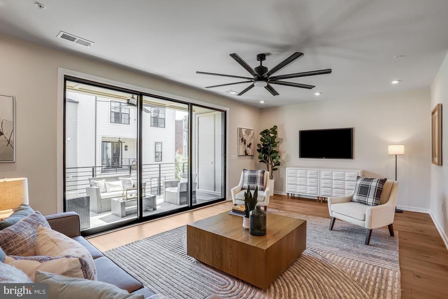
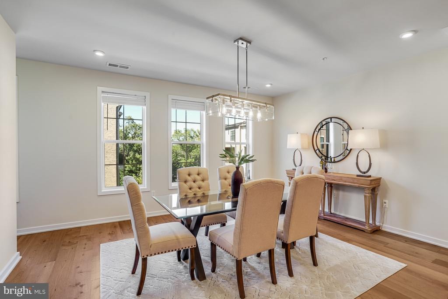
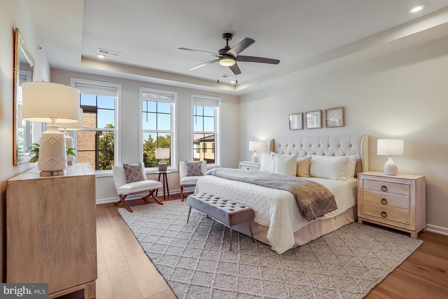
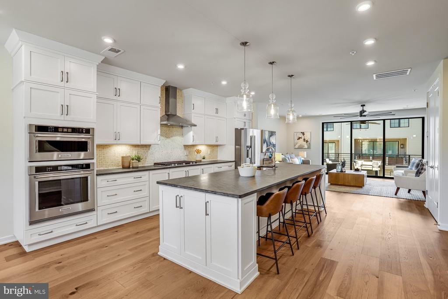
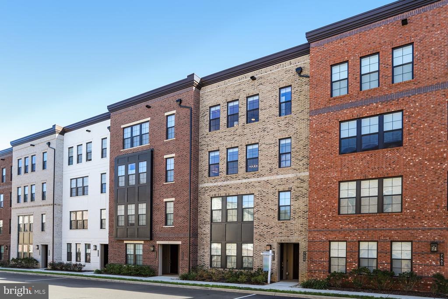
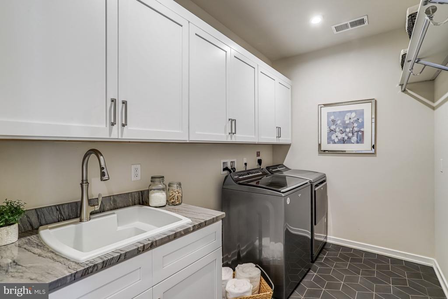
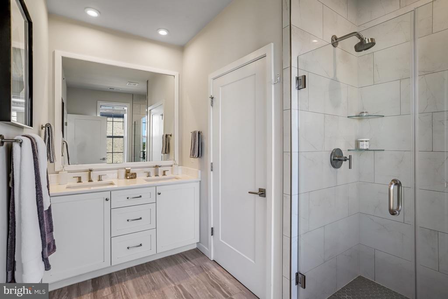
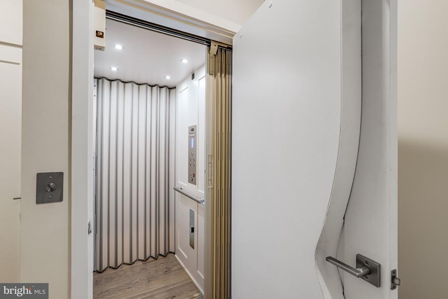
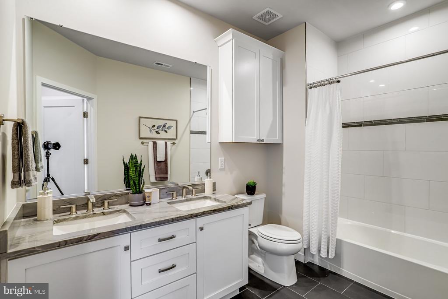
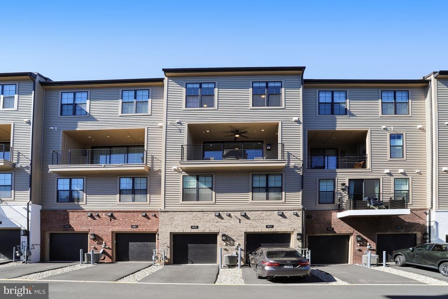
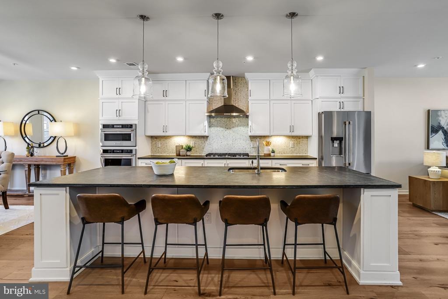
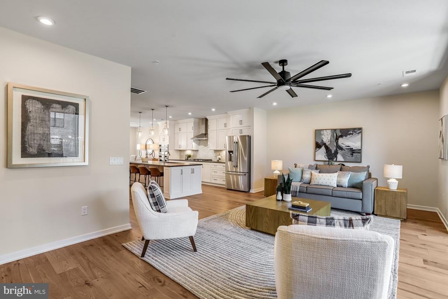
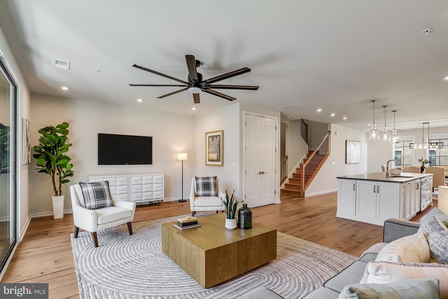
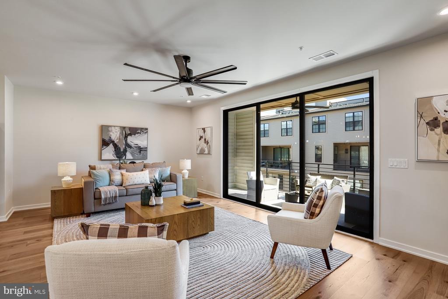
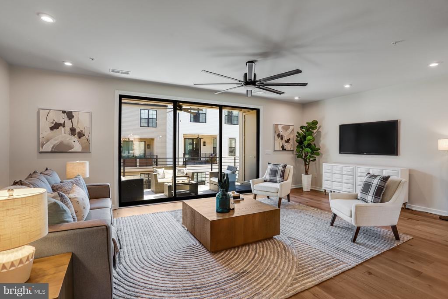
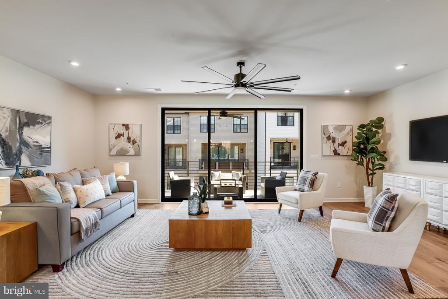
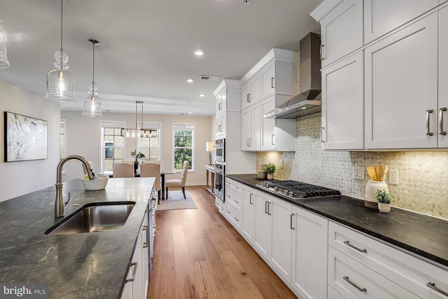
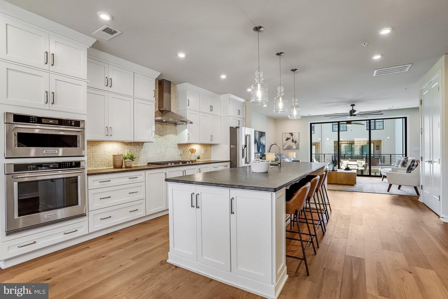
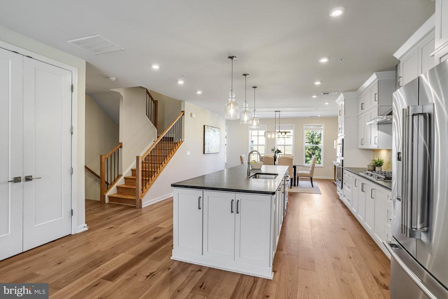
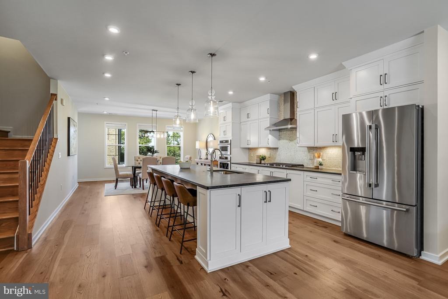
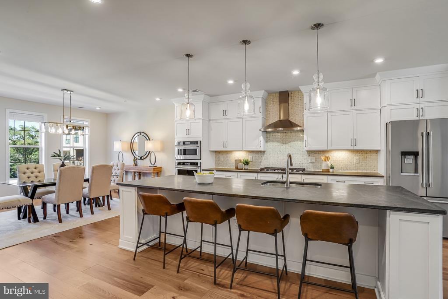
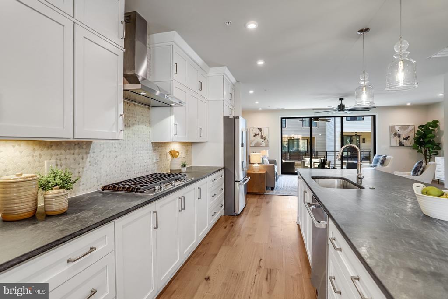
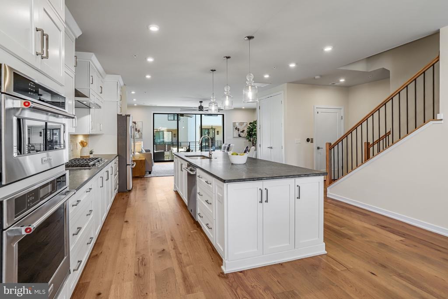
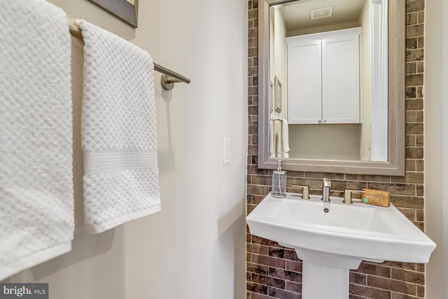
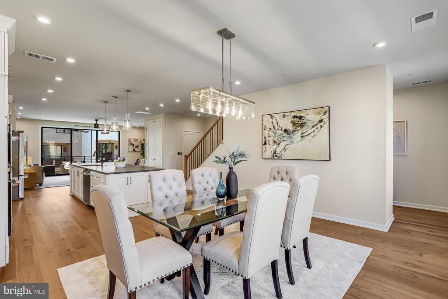
*** 4.25% assumable VA loan available to VA-eligible and qualified non-VA buyers! (Approximate loan balance of $991,794) ***nnLive effortlessly in this beautifully appointed custom-built townhome style condo in Union Park-McLean, offering 2,764 total finished square feet, a private elevator connecting all floors, and multiple outdoor spaces. Thoughtfully designed for comfortable everyday living and entertaining, this residence combines generous living spaces, natural light, custom finishes, designer lighting and exceptional outdoor living in a highly convenient location. nnThe sun-filled main level features wide plank pecan engineered hardwood flooring, recessed lighting, an LED ceiling fan and large windows that create a bright and inviting atmosphere. The open-concept kitchen takes center stage with a Pietra Cordosa Italian sandstone island offering seating for four, pendant lighting, single-bowl undermount sink, 5-burner gas range with hood, geometric mosaic backsplash, Kohler fixtures, KitchenAid stainless steel appliances, abundant Century cabinetry, and a convenient pantry. nnThe seamless connection between the kitchen, dining area, and living room creates an ideal setting for both everyday living and entertaining while the living room stacking doors open directly to the balcony terrace for easy outdoor access. A powder room w/ floor to ceiling decorative backsplash behind the Kohler pedestal sink, elevator access, storage closet and coat closet complete this level. nnU
Interior Details
2764
3
2.5
Has Heating:
Yes
Heating Type:
Yes
Has Cooling:
Yes
Cooling Type:
Central
Has Fuel:
No
Fuel Type:
N/A
Has Basement:
No
Basement Type:
N/A
Has Flooring:
No
Flooring Type:
N/A
Has Fireplace:
Yes
Fireplace Type:
N/A
Property Details
12621
Yes
Yes
Type:
N/A
Location:
N/A
Status:
N/A
Number of Spaces:
N/A
N/A
N/A
N/A
N/A
N/A
N/A
N/A
Construction Details
Bi-level
Brick/vinyl
N/A
N/A
N/A
Tax History
Year
Amount
Land
Improvement
Percent Change
Assessment

Average Home Price in 22102
Nearby Properties
Zip Code
Price
Bed
Bath
Sqft
Lot
Sold Date
$1,281,996
$1,281,996
3 Beds
4 Baths
2,540 Sqft
1,675 Lot (sqft)
Sold 08/26/2026
$1,321,962
$1,321,962
3 Beds
2.5 Baths
2,764 Sqft
0 Lot (sqft)
Sold 07/28/2026
$1,357,169
$1,357,169
3 Beds
2.5 Baths
2,764 Sqft
3,892 Lot (sqft)
Sold 06/29/2026
$1,349,999
$1,349,999
3 Beds
2.5 Baths
2,764 Sqft
3,810 Lot (sqft)
Sold 10/27/2026
$1,299,999
$1,299,999
3 Beds
3 Baths
2,764 Sqft
12,621 Lot (sqft)
Sold 10/27/2026
$1,249,888
$1,249,888
3 Beds
2.5 Baths
2,764 Sqft
8,802 Lot (sqft)
Sold 10/26/2026
$1,299,900
$1,299,900
3 Beds
2.5 Baths
2,764 Sqft
0 Lot (sqft)
Sold 10/26/2026
$1,379,000
$1,379,000
3 Beds
2 Baths
2,764 Sqft
0 Lot (sqft)
Sold 10/13/2026
$1,649,000
$1,649,000
3 Beds
5 Baths
2,376 Sqft
2,855 Lot (sqft)
Sold 10/27/2026







