
Member Features
Find Real Estate Bargain!
Full foreclosure details
Home value, equity and ownership info
Find homes priced below market
Get full access with a FREE Account
Already a member?
$800,000
Listing Price6beds
5baths
4,458sqft
13,199sqft lot
1118 Bach Ln, Midlothian, VA 23114
Member Features
Find Real Estate Bargain!
Full foreclosure details
Home value, equity and ownership info
Find homes priced below market
Get full access with a FREE Account
Already a member?
For Sale
Home type
Price / sqft
Year built
Home Details
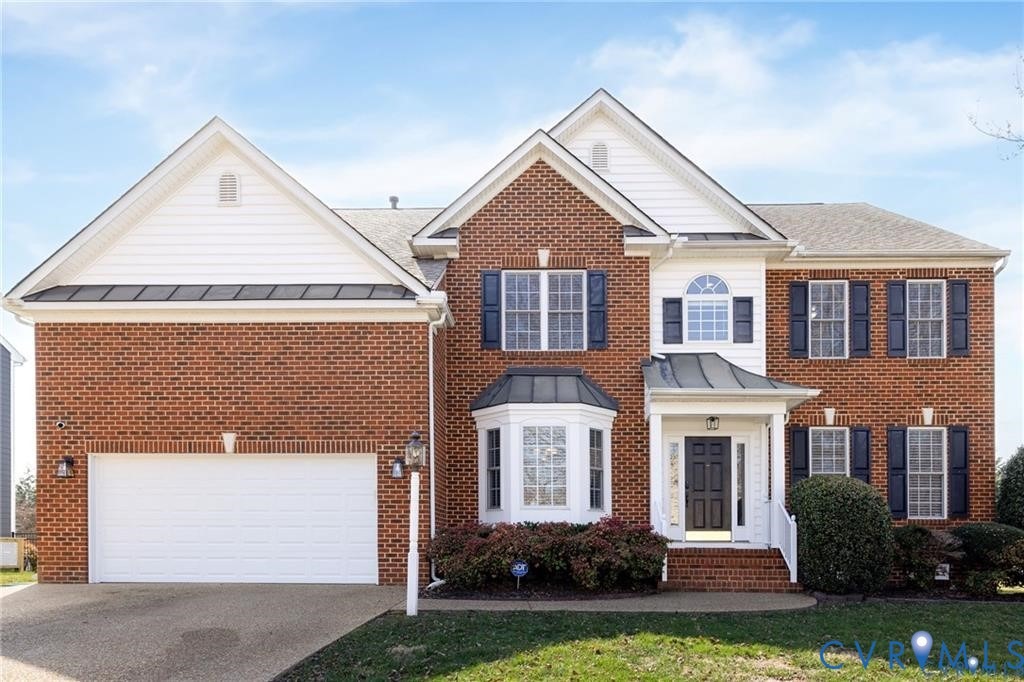
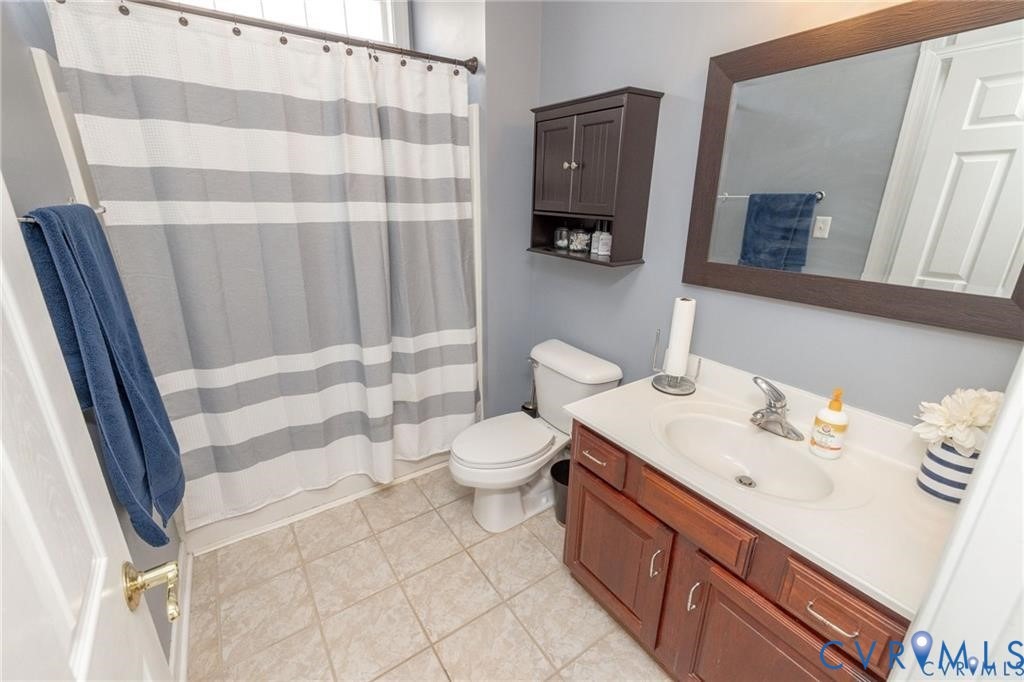
Welcome to 1118 Bach Ln in Hartley Village at Charter Colony, a 6 bedroom, 5 full bath transitional home with 4,458 sq ft of beautifully designed living space in one of Midlothians most amenity-rich communities. Step inside the foyer with 9 ft ceilings, wood floors & decorative center staircase. To the right is a flexible sitting room/office with rounded entry, crown molding & custom blinds, while the formal dining room to the left features wood floors, bay window, tray ceiling, chair rail & detailed trim with access to the kitchen through a butlers pantry. The great room offers oversized windows, recessed lighting, built-ins & a gas fireplace with granite surround & wood mantle. The kitchen has wood floors, oversized island with seating, granite countertops, tile backsplash, stainless appliances, double wall ovens, cooktop, prep area, eat-at counter & study nook. The morning room has seven windows & double doors to the screened porch. The first floor also includes a bedroom with full bath & laundry with utility sink, built-in shelving, pantry storage & garage access. Upstairs, four bedrooms include a primary suite with tray ceiling, dual walk-in closets & spa-style bath with jetted tub, tiled shower, dual vanities & makeup area. The third floor provides a versatile loft, sixth bedroom & full bath perfect for guests or teens. Outside, the home has an aggregate double width driveway, brick front stoop with metal roof accents, dimensional roof, mature landscaping & trees. The f
Interior Details
4458
6
5
Has Heating:
Yes
Heating Type:
Gas
Has Cooling:
Yes
Cooling Type:
N/A
Has Fuel:
Yes
Fuel Type:
Gas
Has Basement:
No
Basement Type:
No Basement
Has Flooring:
No
Flooring Type:
Wood (unspecified)
Has Fireplace:
Yes
Fireplace Type:
N/A
Property Details
13199
Yes
Yes
Type:
N/A
Location:
N/A
Status:
N/A
Number of Spaces:
N/A
No
Yes
No
No
No
No
No
Construction Details
Traditional/old
Brick
N/A
N/A
Composition Shingle
Tax History
Year
Amount
Land
Improvement
Percent Change
Assessment
2019
$4,426
$95,000
$370,900
--%
$465,900
2019
$4,426
$95,000
$370,900
--%
$465,900
2018
$4,426
$95,000
$370,900
--%
$465,900
2017
$4,296
$95,000
$349,900
--%
$444,900
2016
$4,061
$90,000
$333,100
--%
$423,100
2013
$3,742
$84,000
$308,600
--%
$392,600
2013
$3,742
$84,000
$308,600
--%
$392,600
2012
$3,608
$80,000
$296,500
--%
$376,500

Average Home Price in 23114
Nearby Properties
Zip Code
Price
Bed
Bath
Sqft
Lot
Sold Date
$739,297
4 Beds
3.5 Baths
3,833 Sqft
15,028 Lot (sqft)
Sold 10/13/2026
$800,000
$800,000
6 Beds
5 Baths
4,458 Sqft
13,199 Lot (sqft)
Sold 10/13/2026




