Member Features
Find Real Estate Bargain!
Full foreclosure details
Home value, equity and ownership info
Find homes priced below market
Get full access with a FREE Account
Already a member?
$818,254
Listing Price5beds
3.5baths
3,639sqft
95,832sqft lot
55 Babcock Dr, Rochester, NY 14610
Member Features
Find Real Estate Bargain!
Full foreclosure details
Home value, equity and ownership info
Find homes priced below market
Get full access with a FREE Account
Already a member?
For Sale
Home type
Price / sqft
Year built
Home Details
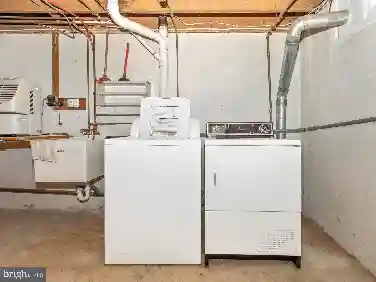
Welcome to 55 Babcock Drive, a rare offering in Brighton, where a gracious Cape Cod-style home rests on an extraordinary 2.2-acre setting along a private, tree-lined cul-de-sac. Mature trees and graceful landscaping frame a timeless exterior, while the backyard unfolds into a resort-like retreat with a fully fenced yard, expansive patio, beautiful inground pool, and pool house. Inside, the entryway opens to an elegant main level with generous living space. The living room centers around a gas fireplace, while the library offers a rich, flexible retreat with a wet bar and wood shelving, ideal as a den, study, home office, or sitting room. The fully renovated kitchen blends Italian villa-inspired character with modern function, featuring terracotta tile, custom tile details, butcher block countertops, professional appliances, a cooktop with automatic rising hood on the island, two dishwashers, and a 100-bottle dual-zone built-in wine cooler, all with a natural connection to the formal dining room. The first-floor primary suite is designed for comfort and privacy, with vaulted ceilings, warm wood beams, a spacious bedroom, walk-in closet, renovated private bath with walk-in shower and jetted tub, and a sitting room. A door leads directly to the heated four-season sunroom with a brand-new hot tub, extending the retreat-like feel year-round. An additional first-floor bedroom with attached full bath adds convenience, while a laundry room, mudroom, and half bath complete the main le
Interior Details
3639
5
3.5
Has Heating:
Yes
Heating Type:
Central
Has Cooling:
Yes
Cooling Type:
Central
Has Fuel:
Yes
Fuel Type:
Gas
Has Basement:
No
Basement Type:
Partial
Has Flooring:
No
Flooring Type:
N/A
Has Fireplace:
Yes
Fireplace Type:
N/A
Property Details
95832
Yes
Yes
Type:
Garage, Attached
Location:
N/A
Status:
N/A
Number of Spaces:
2
No
No
No
No
No
No
No
Construction Details
Cape Cod
Aluminum/vinyl
N/A
N/A
N/A
Tax History
Year
Amount
Land
Improvement
Percent Change
Assessment
2020
$20,031
$119,300
$354,600
--%
$473,900
2018
$19,452
$119,300
$354,600
--%
$473,900
2017
$20,262
$256,000
$106,000
--%
$362,000
2016
$26,749
$256,000
$106,000
--%
$362,000
2015
$15,427
$256,000
$106,000
--%
$362,000
2013
$14,709
$256,000
$106,000
--%
$362,000
2011
$13,922
$256,000
$106,000
--%
$362,000

Average Home Price in 14610
Nearby Properties
Zip Code
Price
Bed
Bath
Sqft
Lot
Sold Date
$--
4 Beds
3.5 Baths
3,517 Sqft
58,370 Lot (sqft)
Sold 08/14/2026
$874,900
$874,900
4 Beds
3.5 Baths
3,570 Sqft
26,136 Lot (sqft)
Sold 10/17/2026
$818,254
$818,254
5 Beds
3.5 Baths
3,639 Sqft
95,832 Lot (sqft)
Sold 10/13/2026
$1,350,000
$1,350,000
4 Beds
5 Baths
3,970 Sqft
87,556 Lot (sqft)
Sold 10/13/2026
$750,000
$750,000
5 Beds
3 Baths
3,984 Sqft
30,492 Lot (sqft)
Sold 10/05/2026