
Member Features
Find Real Estate Bargain!
Full foreclosure details
Home value, equity and ownership info
Find homes priced below market
Get full access with a FREE Account
Already a member?
$629,000
Listing Price3beds
3.5baths
4,010sqft
18,239sqft lot
9409 Babcock Blvd, Allison Park, PA 15101
Member Features
Find Real Estate Bargain!
Full foreclosure details
Home value, equity and ownership info
Find homes priced below market
Get full access with a FREE Account
Already a member?
For Sale
Off Market
Home type
Price / sqft
Year built
Home Details
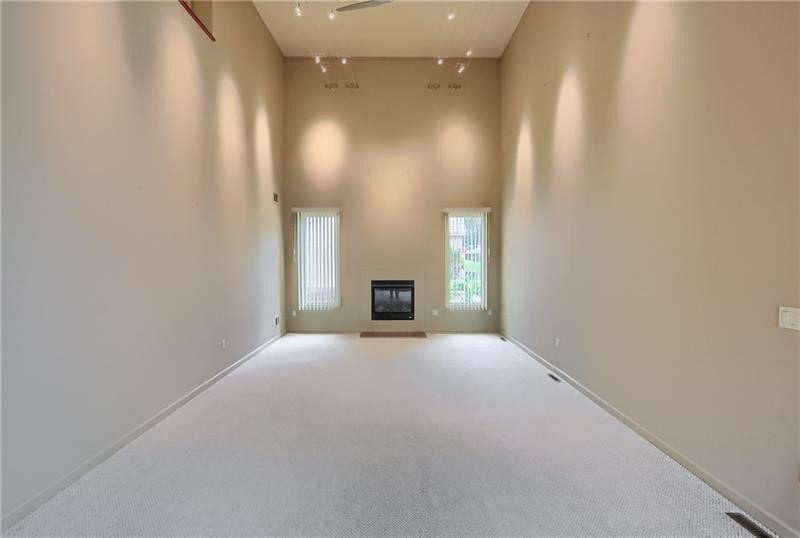
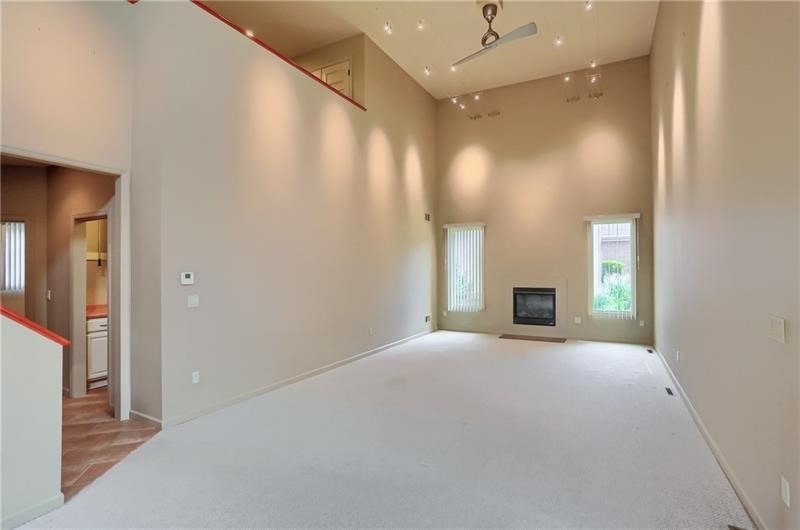
Welcome to this 4,010 square feet, 2015 construction, in North Allegheny school district with a flexible open floor plan and an in-law potential living area, extraordinary ceiling height, large amount of open entertaining space, at a relatively low $/sq ft. This Custom Built home features a flexible 3-4 bedrooms, 3.5-baths in McCandless Twp. An unbeatable location close to shopping, restaurants, hospitals and Quick bus ride to City of PGH. As you enter the home, you're greeted by impressive 18-foot ceilings that extends from the foyer through the formal family and dining rooms, creating a bright and open atmosphere. The family room features a cozy fireplace, while a conveniently located powder room is just off the entry, next to a quaint private den. The rest of the home boasts 9-foot ceilings, adding to the spacious and open feel throughout. The well-appointed kitchen is designed for both everyday living and entertaining, featuring a butler's pantry with storage and a dedicated coffee bar. Just off the kitchen, the private living room provides the perfect space to relax and offers direct access to the private backyard. The main-level primary suite provides comfort and convenience with a "large" walk-in closet and an en-suite bath featuring double vanities and a shower/tub combination. Upstairs, you'll find two generously sized bedrooms, each with walk-in closets, a full bathroom, and a versatile loft or that 4th bedroom with closet, also ideal for a study, reading nook, or g
Interior Details
4010
3
3.5
Has Heating:
Yes
Heating Type:
Central
Has Cooling:
Yes
Cooling Type:
Central
Has Fuel:
No
Fuel Type:
N/A
Has Basement:
No
Basement Type:
Full
Has Flooring:
No
Flooring Type:
N/A
Has Fireplace:
Yes
Fireplace Type:
N/A
Property Details
18239
No
No
Type:
N/A
Location:
N/A
Status:
N/A
Number of Spaces:
N/A
N/A
N/A
N/A
N/A
N/A
N/A
N/A
Construction Details
Contemporary
Other (not Classified)
N/A
N/A
Other (not Classified)
Tax History
Year
Amount
Land
Improvement
Percent Change
Assessment
2020
$10,266
$45,600
$363,300
--%
$408,900
2018
$9,800
$45,600
$363,300
--%
$408,900
2018
$9,800
$45,600
$363,300
--%
$408,900
2017
$10,231
$45,600
$381,300
--%
$426,900
2016
$10,002
$45,600
$381,300
--%
$426,900
2014
$1,068
$45,600
$0
--%
$45,600
2013
$1,224
$45,600
$0
--%
$45,600
2012
$7,244
$36,100
$222,800
--%
$258,900

Average Home Price in 15101
Nearby Properties
Zip Code
Price
Bed
Bath
Sqft
Lot
Sold Date
$629,000
3 Beds
3.5 Baths
4,010 Sqft
18,239 Lot (sqft)
Sold 10/05/2026
$599,000
5 Beds
4 Baths
4,036 Sqft
12,651 Lot (sqft)
Sold 10/05/2026
$741,706
3 Beds
2.5 Baths
3,858 Sqft
36,852 Lot (sqft)
Sold 10/06/2026





