
Member Features
Find Real Estate Bargain!
Full foreclosure details
Home value, equity and ownership info
Find homes priced below market
Get full access with a FREE Account
Already a member?
$325,000
Listing Price3beds
2baths
1,736sqft
7,754sqft lot
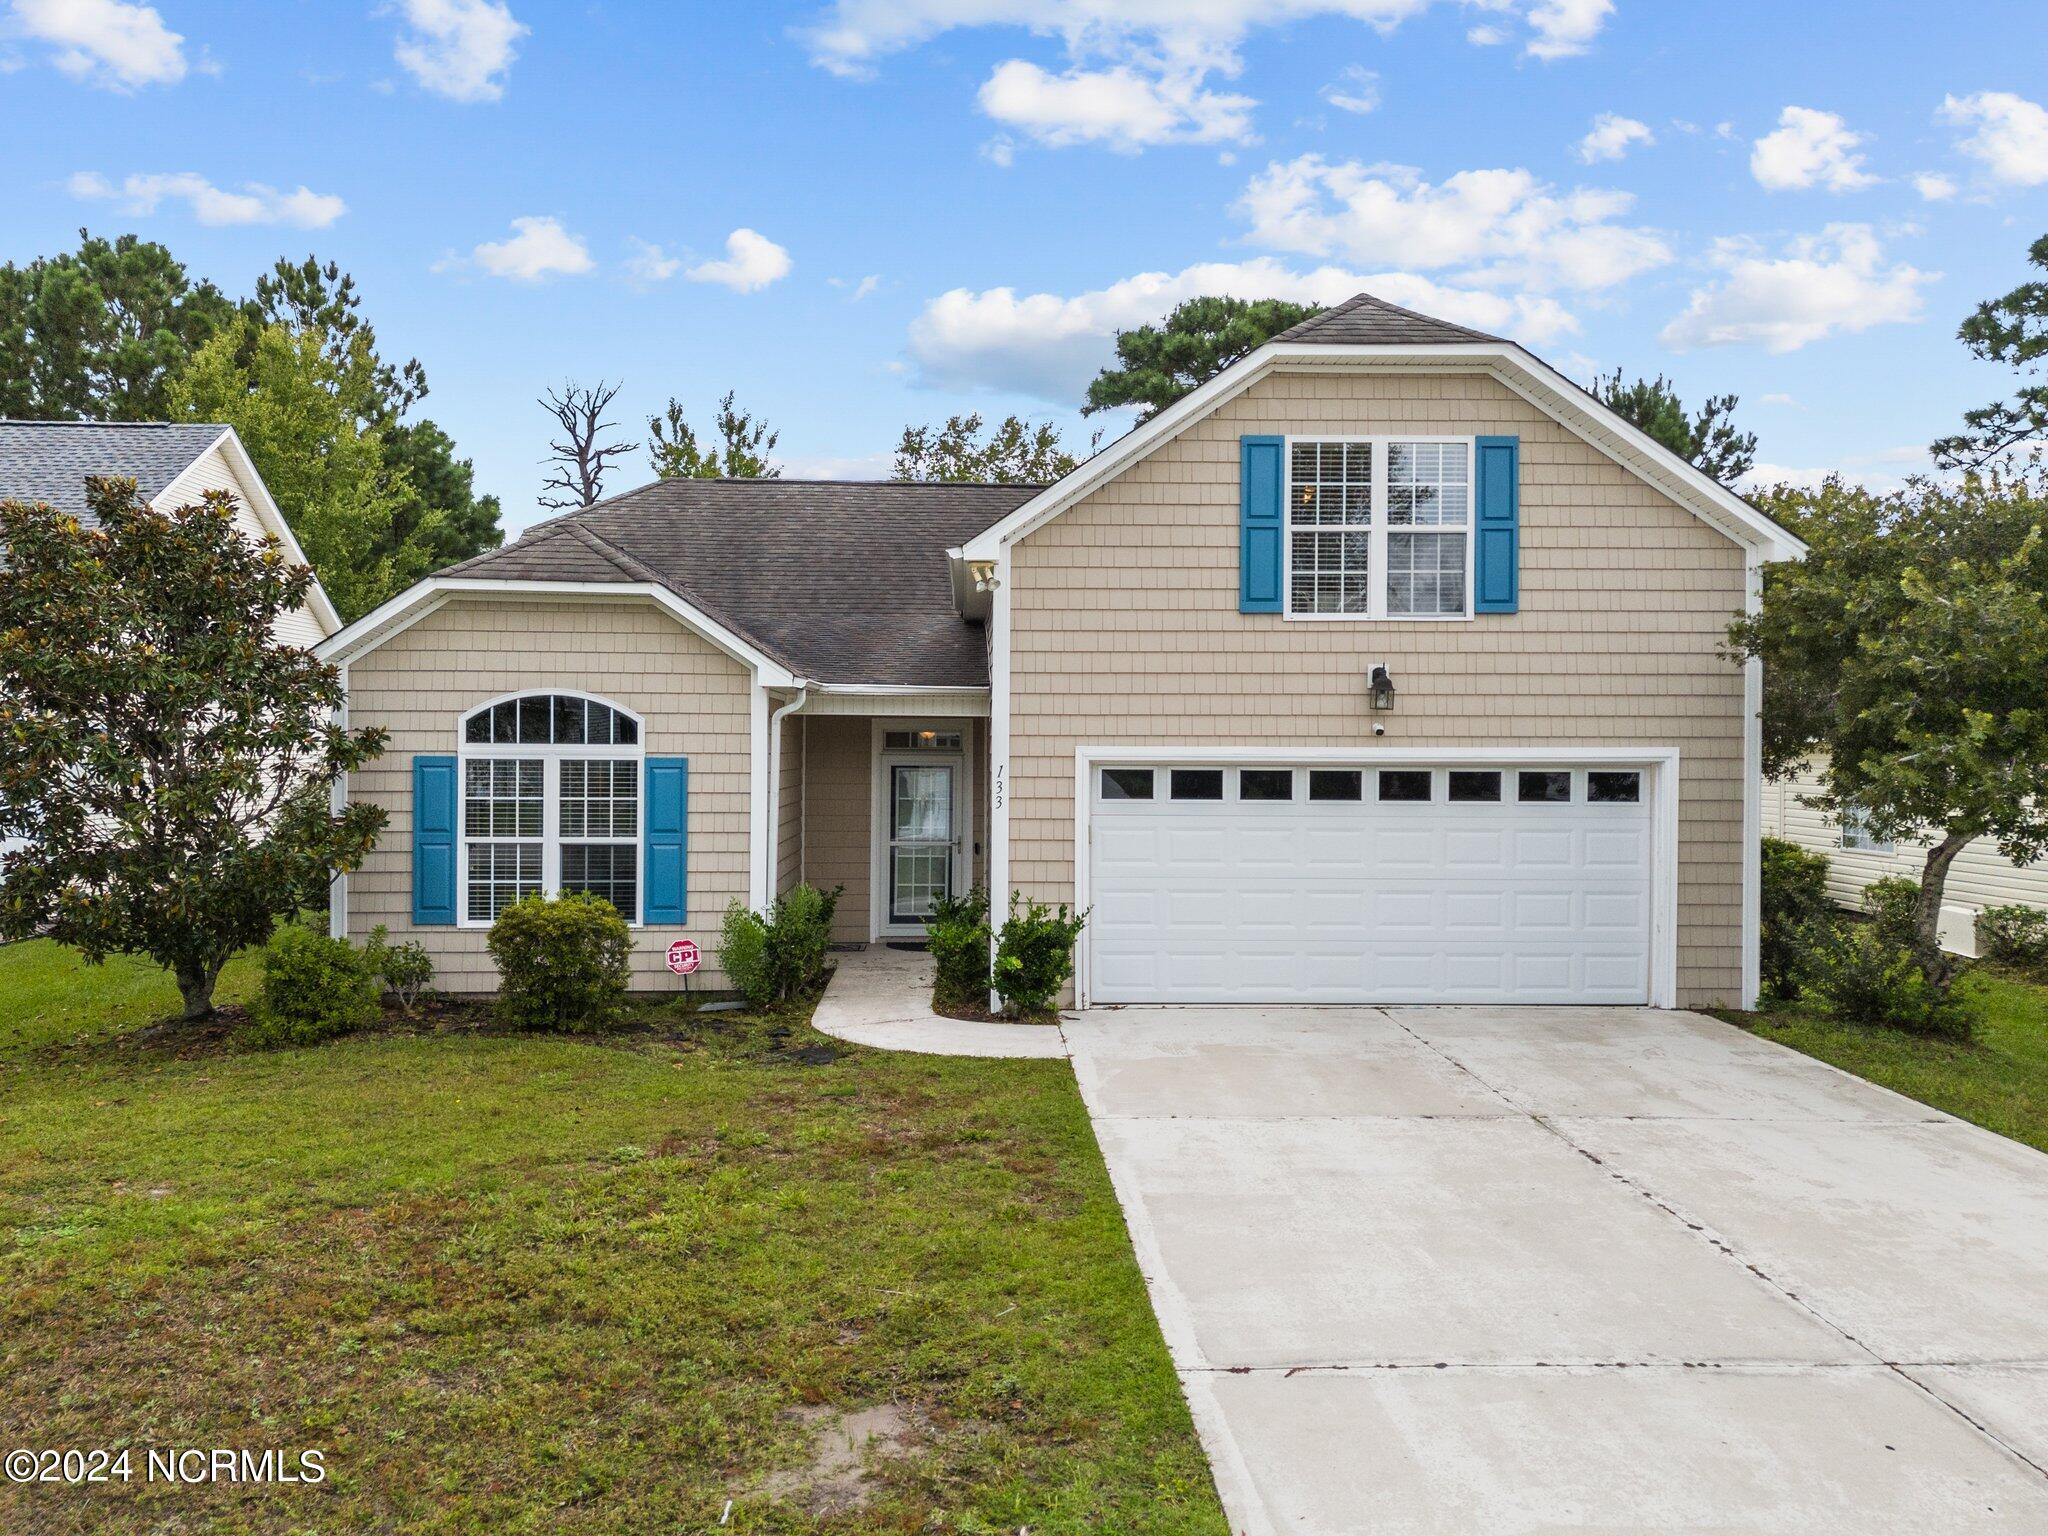
133 Azalea Dr, Hampstead, NC 28443
Member Features
Find Real Estate Bargain!
Full foreclosure details
Home value, equity and ownership info
Find homes priced below market
Get full access with a FREE Account
Already a member?
For Sale
Off Market
Home type
Price / sqft
Year built
Home Details
Welcome to this charming home, priced to sell! This spacious three-bedroom, two-full-bath residence features an open floor plan with a bonus room over the garage. As you enter the foyer, you're greeted by engineered hardwood floors, a cathedral ceiling, abundant natural light, and a cozy gas log fireplace. The open layout ensures everyone can comfortably gather with family and friends. The primary bedroom is generously sized and includes a cathedral ceiling, a walk-in closet, and an ensuite bathroom with dual sinks, a walk-in shower, and a bathtub for relaxation.Outside, there's a screened-in porch and patio, overlooking a serene tree line, perfect for enjoying the outdoors. Located near the Iron Clad Golf Course and Beer Garden, along with Shaka Taco and Sundail Coffee shop, Kiwanis Park and area beaches! Don't miss out on the opportunity to make this wonderful home your own. Schedule your appointment today!
Interior Details
1736
3
2
Has Heating:
Yes
Heating Type:
Heat Pump
Has Cooling:
Yes
Cooling Type:
Central
Has Fuel:
No
Fuel Type:
N/A
Has Basement:
No
Basement Type:
N/A
Has Flooring:
No
Flooring Type:
N/A
Has Fireplace:
Yes
Fireplace Type:
N/A
Property Details
7754
No
No
Type:
N/A
Location:
N/A
Status:
N/A
Number of Spaces:
N/A
N/A
N/A
N/A
N/A
N/A
N/A
N/A
Construction Details
Ranch
Aluminum/vinyl
N/A
Gable/hip
N/A
Tax History
Year
Amount
Land
Improvement
Percent Change
Assessment
2020
$1,898
$29,240
$172,379
--%
$201,619
2019
$1,898
$29,240
$172,379
--%
$201,619
2018
$1,968
$60,000
$153,020
--%
$213,020
2017
$1,968
$60,000
$153,020
--%
$213,020
2016
$1,947
$60,000
$153,020
--%
$213,020
2013
$1,512
$60,000
$153,020
--%
$213,020
2013
$1,512
$60,000
$153,020
--%
$213,020

Average Home Price in 28443
Nearby Properties
Zip Code
Price
Bed
Bath
Sqft
Lot
Sold Date
$489,900
$489,900
3 Beds
3 Baths
1,943 Sqft
14,810 Lot (sqft)
Sold 11/02/2026
$419,530
3 Beds
2.5 Baths
1,780 Sqft
13,939 Lot (sqft)
Sold 10/27/2026
$479,900
3 Beds
3 Baths
1,976 Sqft
15,246 Lot (sqft)
Sold 10/27/2026
$427,744
3 Beds
2 Baths
1,600 Sqft
22,651 Lot (sqft)
Sold 10/27/2026
$469,900
$469,900
3 Beds
3 Baths
1,811 Sqft
16,553 Lot (sqft)
Sold 10/27/2026
$345,000
$345,000
3 Beds
2 Baths
1,621 Sqft
8,320 Lot (sqft)
Sold 10/13/2026
$340,000
3 Beds
2 Baths
1,502 Sqft
11,587 Lot (sqft)
Sold 10/26/2026
$419,900
4 Beds
3 Baths
1,976 Sqft
12,153 Lot (sqft)
Sold 10/05/2026
$350,000
3 Beds
2 Baths
1,620 Sqft
12,023 Lot (sqft)
Sold 10/26/2026





