

Member Features
Find Real Estate Bargain!
Full foreclosure details
Home value, equity and ownership info
Find homes priced below market
Get full access with a FREE Account
Already a member?
$450,000
Listing Price4beds
3baths
4,023sqft
15,001sqft lot
119 Ayshire Ct, Slidell, LA 70461
Member Features
Find Real Estate Bargain!
Full foreclosure details
Home value, equity and ownership info
Find homes priced below market
Get full access with a FREE Account
Already a member?
For Sale
Off Market
Home type
Price / sqft
Year built
Home Details
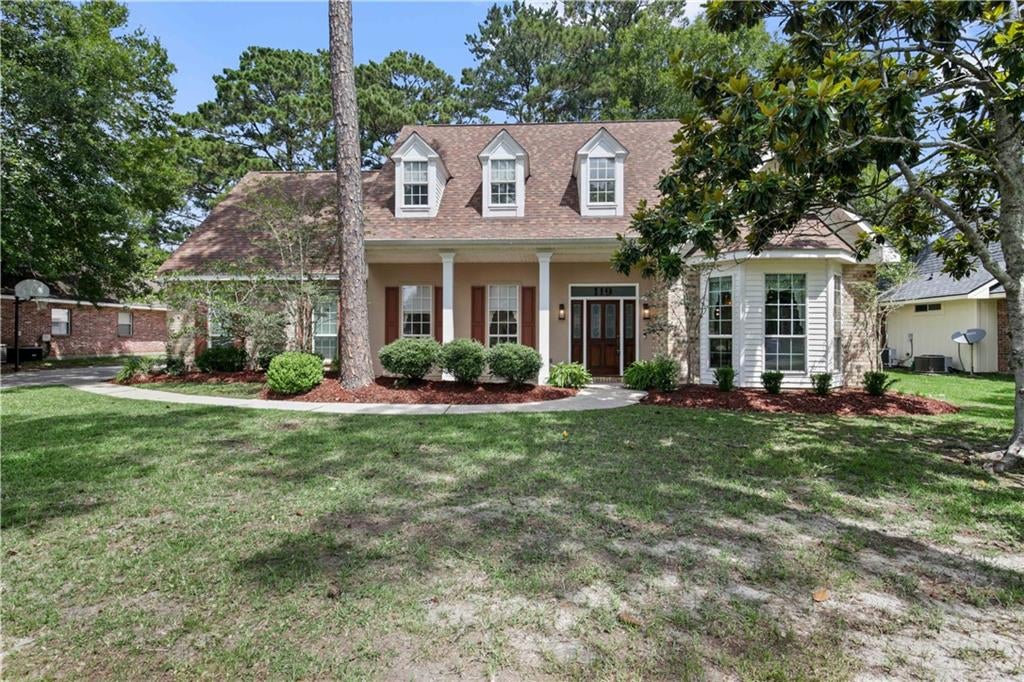
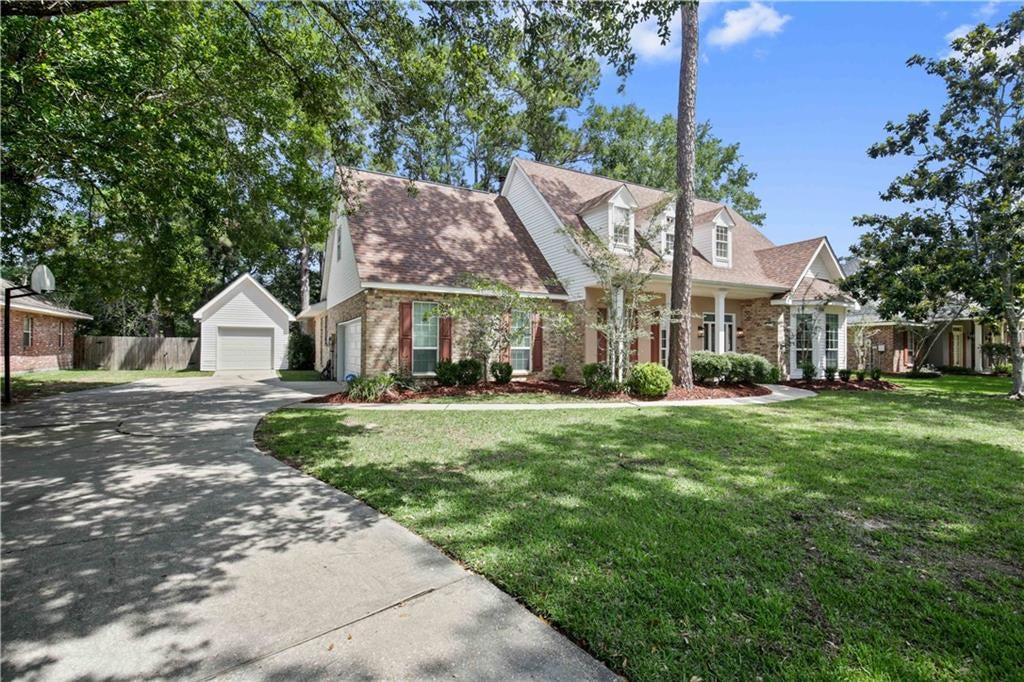
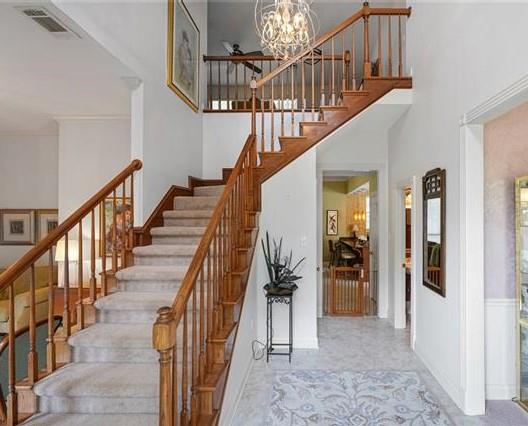
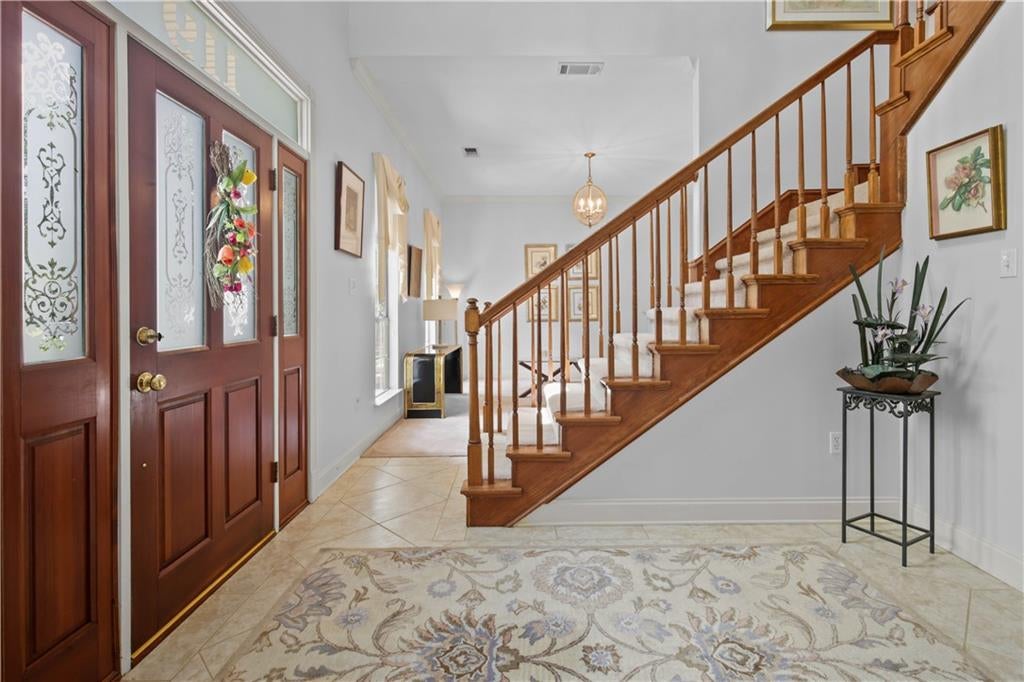
This stunning, 4-bedroom, 3.5 bath w/ 3,400 sq ft of living area in upscale Turtle Creek Sub on cul-de-sac street was custom-built in 1993, but the architectural details are timeless w/ 10' ceilings, crown molding, & quality crafted solid wood custom built-ins in the kitchen, den and laundry room. The atrium foyer has a towering ceiling, natural light, & grand staircase. The formal living room could be used as a game room, office or library. Elegant formal dining room w/ heirloom tapestry wallpaper & bay window. The den has a gas fireplace & a wall of windows offering a relaxing view of backyard. The den is open to the kitchen, & the kitchen is a chef’s dream! The custom Norvell solid wood cabinetry has a rich mahogany finish & display cabinets which pair beautifully w/ the thick granite counters. The peninsula & island ensure an abundance of counter & storage space. There's a gas cook-top, double ovens, & matching refrigerator & micro. The breakfast area is open to the kitchen & features a built-in desk, lg pantry & 3rd bay window. The primary bedroom is on the 1st floor & it’s huge, so is its en-suite bath & closet! The bathroom offers a lg soaker tub, separate shower, dual vanities, a linen closet, lots of light & plenty of space. The oversized laundry room has utility sink, folding station, built-ins & its own closet! The laundry room is intelligently located between the primary bedroom & attached 2-car garage. On the 2nd floor, there’s a lg open 22x14 loft or bonus room,
Interior Details
4023
4
3
Has Heating:
No
Heating Type:
N/A
Has Cooling:
No
Cooling Type:
N/A
Has Fuel:
No
Fuel Type:
N/A
Has Basement:
No
Basement Type:
N/A
Has Flooring:
No
Flooring Type:
N/A
Has Fireplace:
Yes
Fireplace Type:
N/A
Property Details
15001
No
No
Type:
N/A
Location:
N/A
Status:
N/A
Number of Spaces:
N/A
N/A
N/A
N/A
N/A
N/A
N/A
N/A
Construction Details
N/A
N/A
N/A
N/A
N/A
Tax History
Year
Amount
Land
Improvement
Percent Change
Assessment
2020
$3,337
$5,000
$25,693
--%
$30,693
2020
$3,337
$5,000
$25,693
--%
$30,693
2019
$3,461
$5,000
$25,693
--%
$30,693
2017
$4,604
$5,000
$25,693
--%
$30,693
2016
$3,579
$5,000
$25,693
--%
$30,693

Average Home Price in 70461
Nearby Properties
Zip Code
Price
Bed
Bath
Sqft
Lot
Sold Date
$611,158
$611,158
-- Beds
-- Baths
3,575 Sqft
15,644 Lot (sqft)
Sold 09/23/2026
$556,640
$556,640
-- Beds
-- Baths
3,507 Sqft
14,988 Lot (sqft)
Sold 10/27/2026
$330,000
$330,000
6 Beds
3 Baths
3,651 Sqft
11,703 Lot (sqft)
Sold 06/11/2026
$525,992
$525,992
-- Beds
-- Baths
3,459 Sqft
31,402 Lot (sqft)
Sold 10/26/2026