Member Features
Find Real Estate Bargain!
Full foreclosure details
Home value, equity and ownership info
Find homes priced below market
Get full access with a FREE Account
Already a member?
$284,900
Listing Price3beds
3baths
1,580sqft
2,875sqft lot
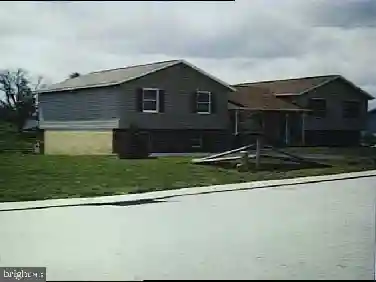
61 Ayrshire Dr, Hanover, PA 17331
Member Features
Find Real Estate Bargain!
Full foreclosure details
Home value, equity and ownership info
Find homes priced below market
Get full access with a FREE Account
Already a member?
For Sale
Home type
Price / sqft
Year built
Home Details
Welcome Home to 61 Ayrshire Dr - 1,580 finished sq ft | 3 Bedrooms | 2.5 Bathrooms | 1-Car Garage | Deck | Bonus Storage Room w/ Full Bath Rough-In. This one won't last. Mark your calendar for April 20th. This stunning 3-story townhome located in Homestead Acres is just minutes from Lake Marburg and Codorus State Park, where modern living meets the beauty of nature. Backing to mature trees with sweeping views of the surrounding countryside, this home offers the kind of setting that makes every day feel like a retreat. From the moment you arrive, the curb appeal captures you with craftsman-style architecture, black shutters, stone accents, and a charming covered entry framed by fresh landscaping. Step inside to a welcoming foyer with rich hardwood-style flooring, leading you to a spacious garage and massive bonus storage room with over 275 square feet of flexible space, already dry-walled, heated, and roughed in for a full bathroom, with a walkout to the rear yard. The potential here is incredible! Head upstairs to the heart of the home, where the open-concept second floor truly shines. The living room makes a statement with a dramatic teal accent wall, laminate plank flooring, and a modern ceiling fan. The kitchen features dark espresso cabinetry, a center island, stainless steel appliances, and recessed lighting, all flowing seamlessly into the dining area beneath a sparkling chandelier. Slide open the glass door and step onto your private 9' x 14' elevated wood deck with wh
Interior Details
1580
3
3
Has Heating:
Yes
Heating Type:
Forced Air With Air Conditioning
Has Cooling:
Yes
Cooling Type:
N/A
Has Fuel:
Yes
Fuel Type:
Gas
Has Basement:
No
Basement Type:
Finished
Has Flooring:
No
Flooring Type:
N/A
Has Fireplace:
Yes
Fireplace Type:
N/A
Property Details
2875
Yes
Yes
Type:
N/A
Location:
N/A
Status:
N/A
Number of Spaces:
N/A
N/A
N/A
N/A
N/A
N/A
N/A
N/A
Construction Details
Tiny House
Wood Shingle
N/A
N/A
N/A
Tax History
Year
Amount
Land
Improvement
Percent Change
Assessment
2020
$656
$21,300
$0
--%
$21,300
0
$0
$0
$0
--%
$0

Average Home Price in 17331
Nearby Properties
Zip Code
Price
Bed
Bath
Sqft
Lot
Sold Date
$320,455
$320,455
4 Beds
3 Baths
1,782 Sqft
2,788 Lot (sqft)
Sold 10/26/2026
$313,800
$313,800
3 Beds
3 Baths
1,452 Sqft
4,922 Lot (sqft)
Sold 10/13/2026
$289,775
$289,775
3 Beds
3 Baths
1,380 Sqft
2,788 Lot (sqft)
Sold 11/02/2026
$284,990
$284,990
3 Beds
3 Baths
1,509 Sqft
2,788 Lot (sqft)
Sold 10/13/2026
$290,975
$290,975
3 Beds
3 Baths
1,380 Sqft
2,875 Lot (sqft)
Sold 11/02/2026
$324,900
$324,900
3 Beds
2.5 Baths
1,580 Sqft
4,356 Lot (sqft)
Sold 10/27/2026
$276,552
$276,552
3 Beds
2.5 Baths
1,516 Sqft
2,788 Lot (sqft)
Sold 10/27/2026
$280,691
$280,691
3 Beds
2.5 Baths
1,580 Sqft
2,788 Lot (sqft)
Sold 10/26/2026
$279,900
$279,900
3 Beds
2.5 Baths
1,380 Sqft
2,788 Lot (sqft)
Sold 10/27/2026