
Member Features
Find Real Estate Bargain!
Full foreclosure details
Home value, equity and ownership info
Find homes priced below market
Get full access with a FREE Account
Already a member?
$309,900
Listing Price3beds
2baths
1,537sqft
10,890sqft lot
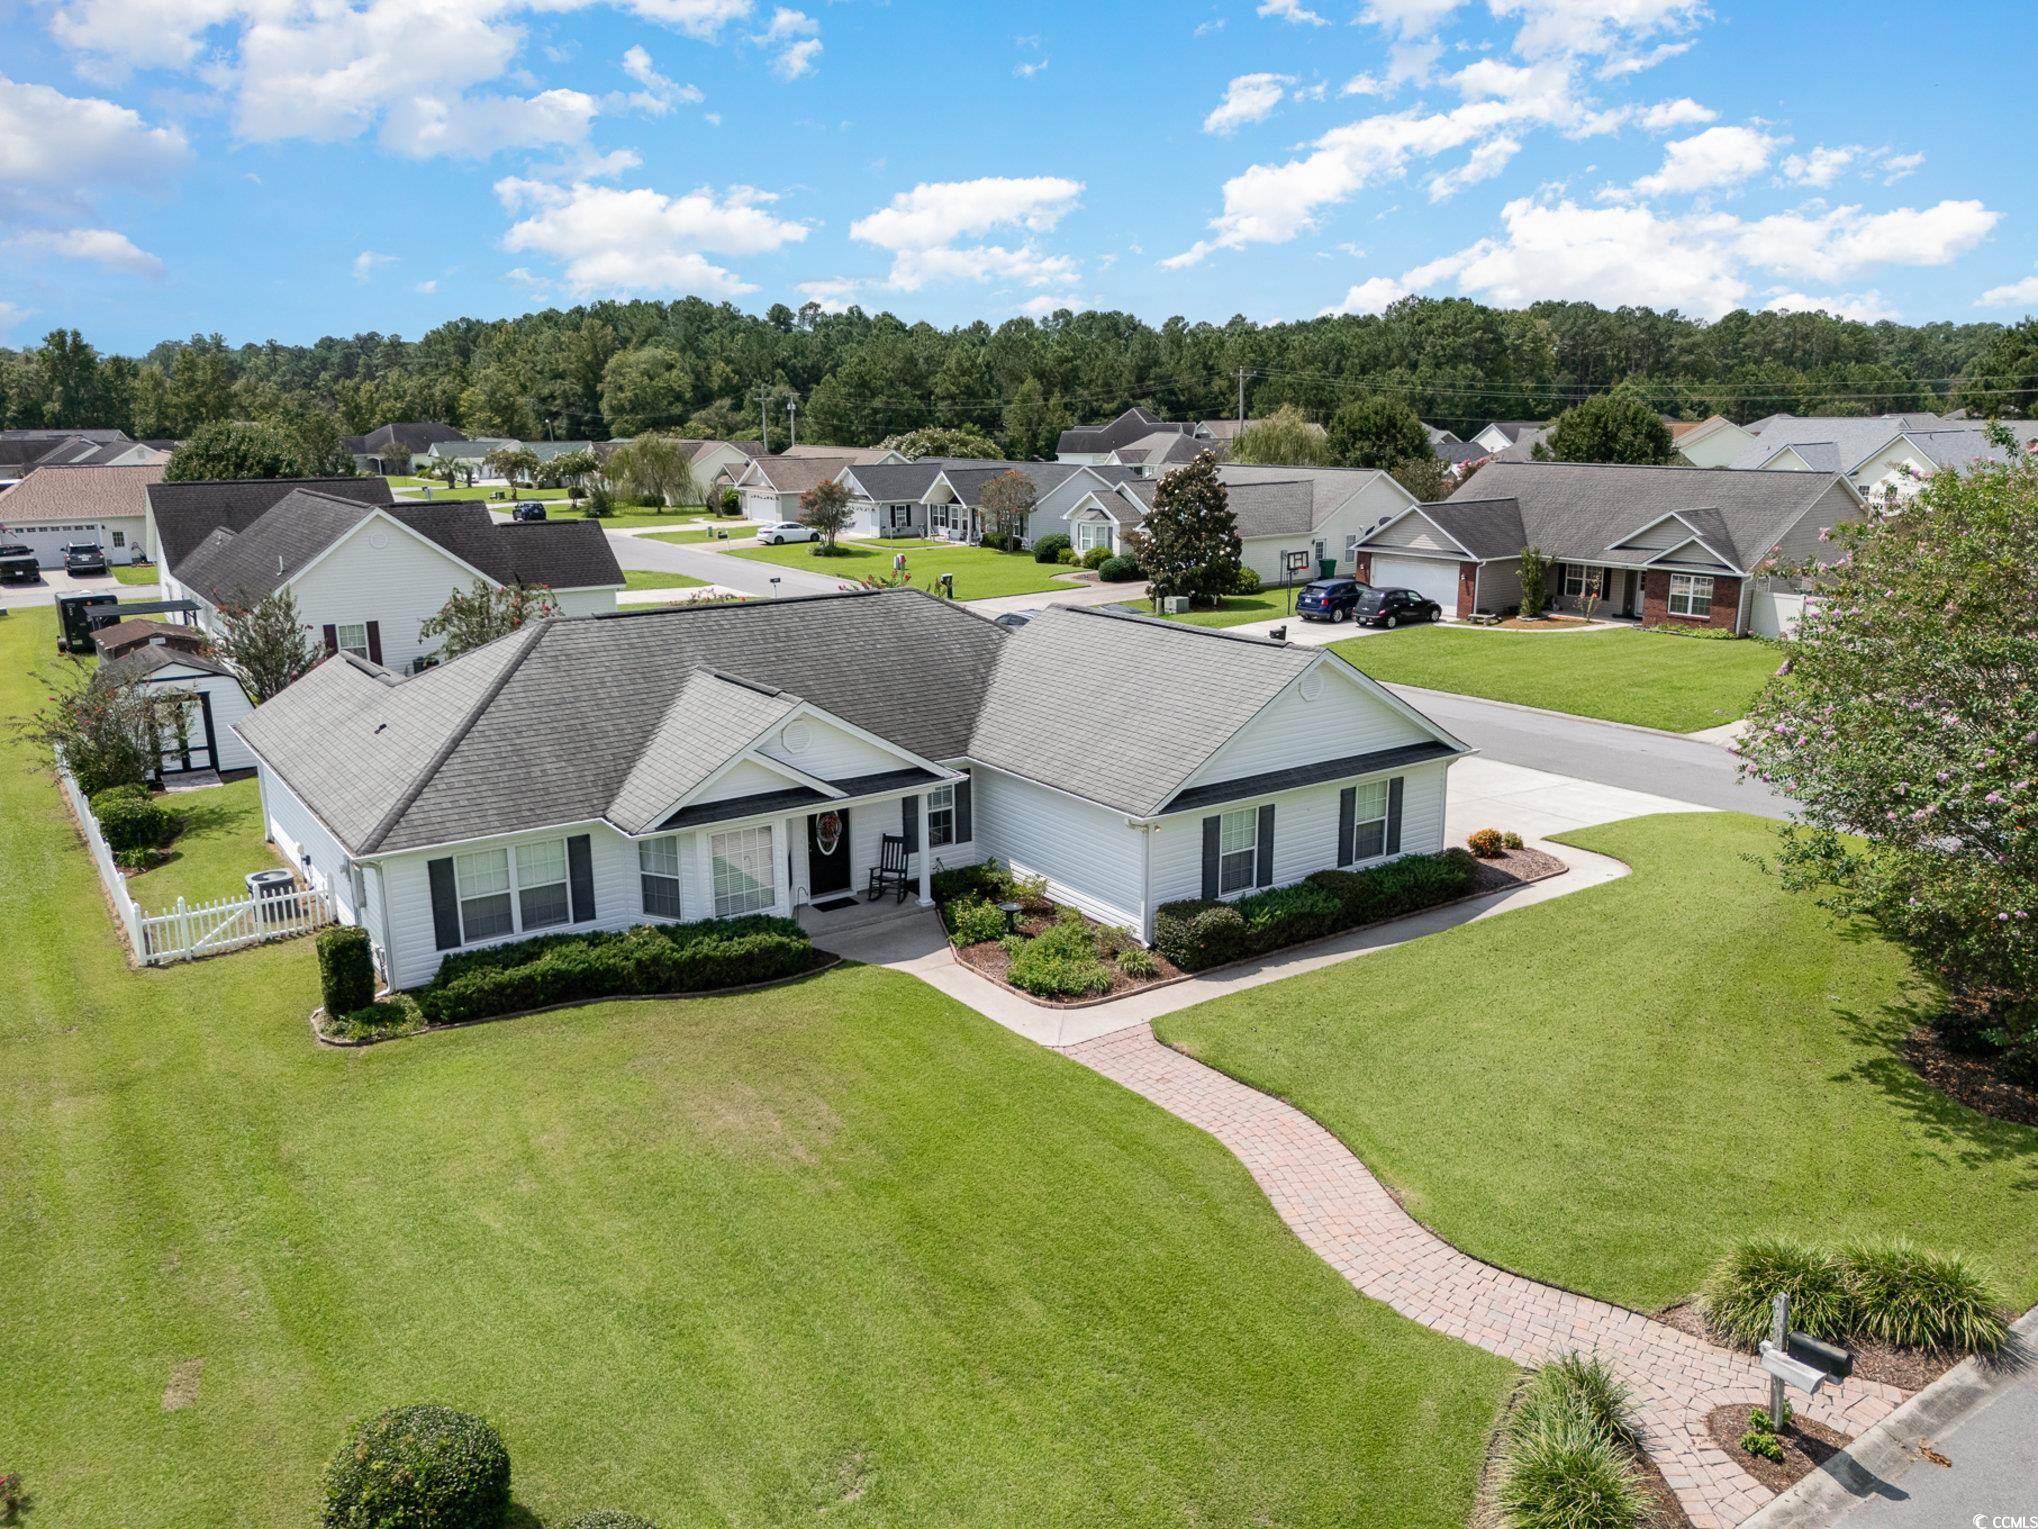
300 Ayrie Ct, Conway, SC 29527
Member Features
Find Real Estate Bargain!
Full foreclosure details
Home value, equity and ownership info
Find homes priced below market
Get full access with a FREE Account
Already a member?
For Sale
Off Market
Home type
Price / sqft
Year built
Home Details
This is the picture perfect home that you have been searching for!!! This home has been meticulously maintained and upgraded to modern finishes during the time the owner has lived here!!! This home really does have it all, wonderful curb appeal with pavers entryway, perfectly manicured lawn, spacious double-car side loading garage, picturesque picket fencing, screened in rear patio, and even a detached storage building for your landscape equipment. Inside the home we have upgraded luxury vinyl plank flooring, vaulted ceilings in the living room, tray ceiling in the primary suite, and solid surface counters in the kitchen!!! You have to see this home in person to get a feel for all that it has, and how well it has been cared for! Aquila Estates is a fantastic NO HOA neighborhood with large lots situated just a couple miles south of Conway off Hwy 701. This area is NOT prone to flooding and this home has NEVER experience any issues with flood water. You are just a few miles to downtown Historic Conway SC, and only a short drive to the beautiful Atlantic Ocean and all the shopping and dining that Myrtle Beach has to offer. Do not delay, a home like this will not last long!!!
Interior Details
1537
3
2
Has Heating:
Yes
Heating Type:
Heat Pump
Has Cooling:
Yes
Cooling Type:
Central
Has Fuel:
No
Fuel Type:
N/A
Has Basement:
No
Basement Type:
N/A
Has Flooring:
No
Flooring Type:
N/A
Has Fireplace:
Yes
Fireplace Type:
N/A
Property Details
10890
No
No
Type:
N/A
Location:
N/A
Status:
N/A
Number of Spaces:
N/A
No
Yes
No
No
No
No
No
Construction Details
Ranch
Vinyl
N/A
Gable
Composition Shingle
Tax History
Year
Amount
Land
Improvement
Percent Change
Assessment
2019
$435
$30,697
$131,522
--%
$162,219
2018
$370
$26,160
$114,900
--%
$141,060
2017
$355
$26,160
$114,900
--%
$141,060
2015
$355
$26,160
$114,900
--%
$141,060
2015
$355
$26,160
$114,900
--%
$141,060

Average Home Price in 29527
Nearby Properties
Zip Code
Price
Bed
Bath
Sqft
Lot
Sold Date
$313,996
$313,996
3 Beds
2 Baths
1,650 Sqft
9,583 Lot (sqft)
Sold 08/18/2026
$251,398
$251,398
3 Beds
2 Baths
1,526 Sqft
10,019 Lot (sqft)
Sold 08/05/2026
$279,900
$279,900
3 Beds
2 Baths
1,626 Sqft
10,019 Lot (sqft)
Sold 09/29/2026
$314,181
$314,181
3 Beds
2 Baths
1,765 Sqft
10,019 Lot (sqft)
Sold 10/06/2026
$309,900
$309,900
3 Beds
2 Baths
1,537 Sqft
10,890 Lot (sqft)
Sold 09/29/2026
$310,716
$310,716
3 Beds
2 Baths
1,650 Sqft
15,246 Lot (sqft)
Sold 10/05/2026
$285,538
3 Beds
2 Baths
1,628 Sqft
10,890 Lot (sqft)
Sold 10/06/2026





