Member Features
Find Real Estate Bargain!
Full foreclosure details
Home value, equity and ownership info
Find homes priced below market
Get full access with a FREE Account
Already a member?
$525,760
Listing Price4beds
--baths
2,618sqft
12,288sqft lot
3463 Ayres Dr, Aurora, IL 60506
Member Features
Find Real Estate Bargain!
Full foreclosure details
Home value, equity and ownership info
Find homes priced below market
Get full access with a FREE Account
Already a member?
For Sale
Home type
Price / sqft
Year built
Home Details
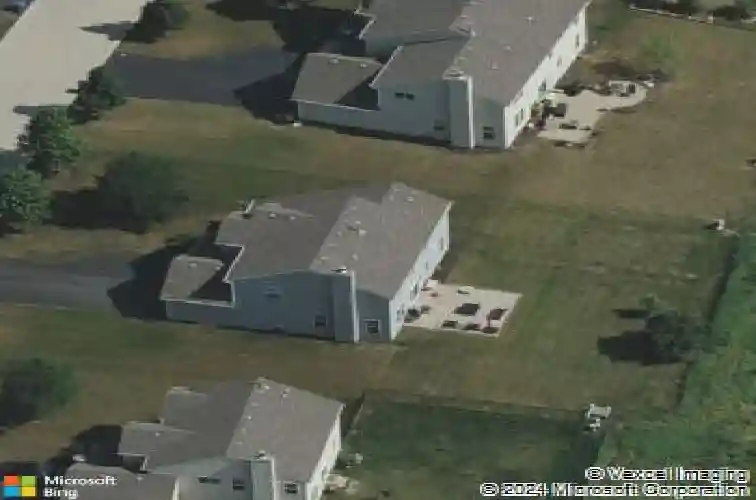
Picture-perfect home in West Aurora's highly sought-after Ingham Park! This beautiful Campton model has been lovingly maintained by its original owners since 2013. Prepare to be impressed the moment you arrive, greeted by a charming covered front porch and a dramatic two-story foyer. The kitchen boasts 42-inch cabinets with crown molding, stainless steel appliances, granite countertops, and a center island with seating, all flowing seamlessly into the cozy family room. The family room is filled with natural light, featuring a wood-burning fireplace with a gas start as its focal point. The first floor also offers nine-foot ceilings throughout, a dedicated home office, expansive living and dining rooms, and a convenient laundry/mudroom located off the garage. An auto lover's dream, the three-car garage is heated, fully insulated, and drywalled, and even includes hot and cold running water. Upstairs, you will find four spacious bedrooms, including the primary suite with a luxury bathroom and a walk-in closet. The unfinished basement provides excellent storage or potential to add even more living space in the future. Outside, enjoy a sprawling, well-manicured lot with a paver patio. Ingham Park is a quite serene subdivision with access to walking paths. Extremely convenient location, 10 mins to I-88 and shopping/dining/retail on Orchard Rd. Mr. & Mrs. Clean live here - you will be blown away by how spotless this home is and how well it shows! Hurry and make an appointment!
Interior Details
2618
4
N/A
Has Heating:
No
Heating Type:
N/A
Has Cooling:
Yes
Cooling Type:
Central
Has Fuel:
No
Fuel Type:
N/A
Has Basement:
No
Basement Type:
Partial
Has Flooring:
No
Flooring Type:
N/A
Has Fireplace:
Yes
Fireplace Type:
N/A
Property Details
12288
No
No
Type:
Garage, Attached
Location:
N/A
Status:
N/A
Number of Spaces:
2
No
No
No
No
Yes
No
No
Construction Details
N/A
N/A
N/A
N/A
N/A
Tax History
Year
Amount
Land
Improvement
Percent Change
Assessment
2019
$9,735
$18,187
$87,742
--%
$105,929
2018
$9,527
$17,482
$84,343
--%
$101,825
2017
$9,362
$16,696
$80,549
--%
$97,245
2016
$9,208
$15,960
$76,999
--%
$92,959
2015
$10,844
$14,849
$86,987
--%
$101,836
0
$0
$123
$0
--%
$123
2012
$0
$129
$0
--%
$129

Average Home Price in 60506
Nearby Properties
Zip Code
Price
Bed
Bath
Sqft
Lot
Sold Date
$491,962
$491,962
-- Beds
3 Baths
2,350 Sqft
7,991 Lot (sqft)
Sold 10/07/2026
$525,760
$525,760
4 Beds
-- Baths
2,618 Sqft
12,288 Lot (sqft)
Sold 10/13/2026
$478,775
4 Beds
2.5 Baths
2,486 Sqft
7,885 Lot (sqft)
Sold 10/13/2026
$423,496
3 Beds
2.5 Baths
2,300 Sqft
5,255 Lot (sqft)
Sold NaN/NaN/NaN