Member Features
Find Real Estate Bargain!
Full foreclosure details
Home value, equity and ownership info
Find homes priced below market
Get full access with a FREE Account
Already a member?
$835,000
Listing Price4beds
2baths
1,456sqft
8,640sqft lot
1525 Ayers Rd, Concord, CA 94521
Member Features
Find Real Estate Bargain!
Full foreclosure details
Home value, equity and ownership info
Find homes priced below market
Get full access with a FREE Account
Already a member?
For Sale
Off Market
Home type
Price / sqft
Year built
Home Details
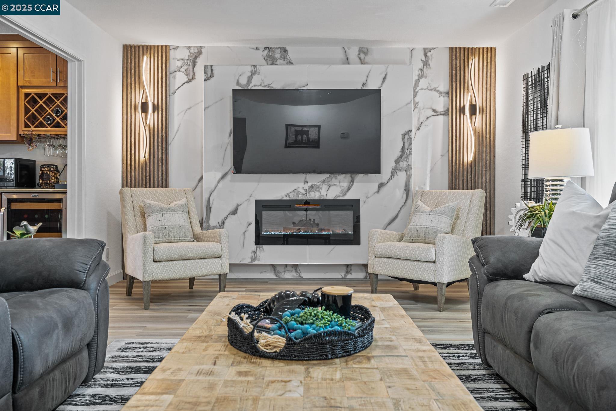
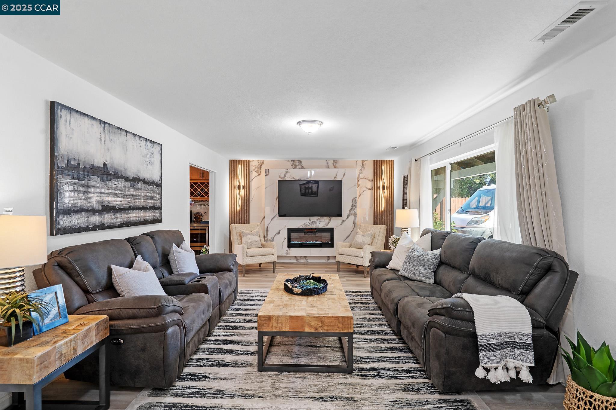
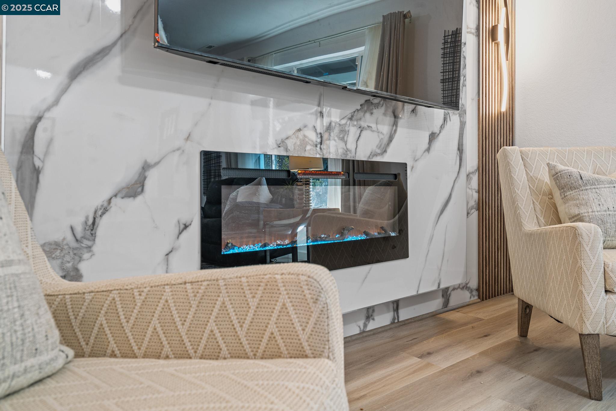
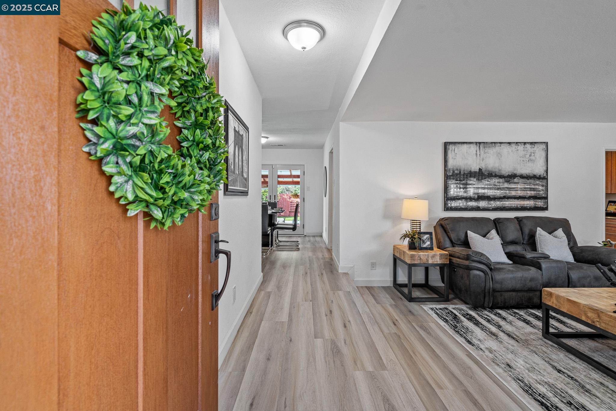
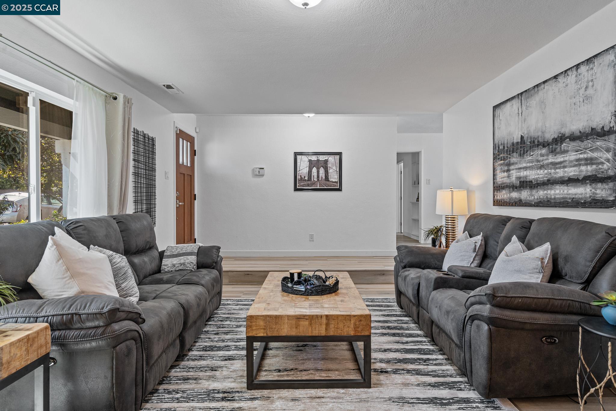
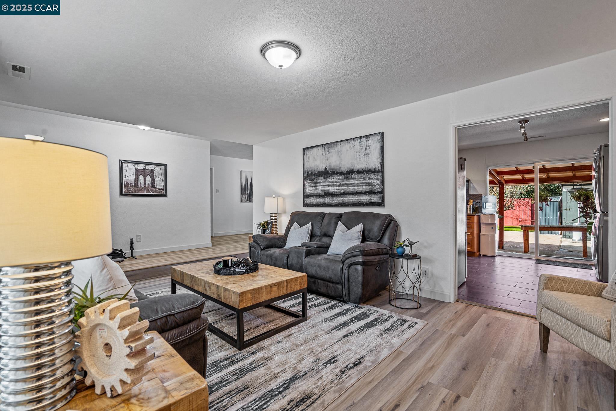
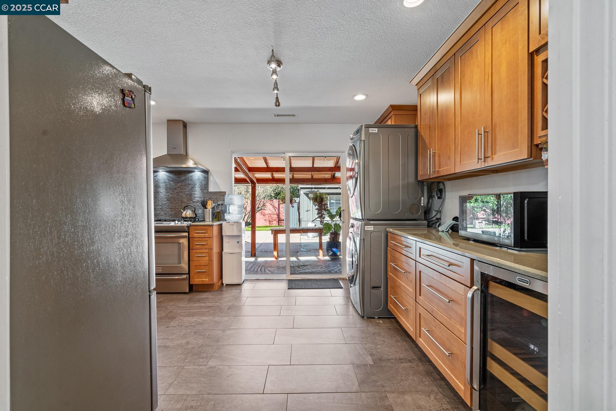
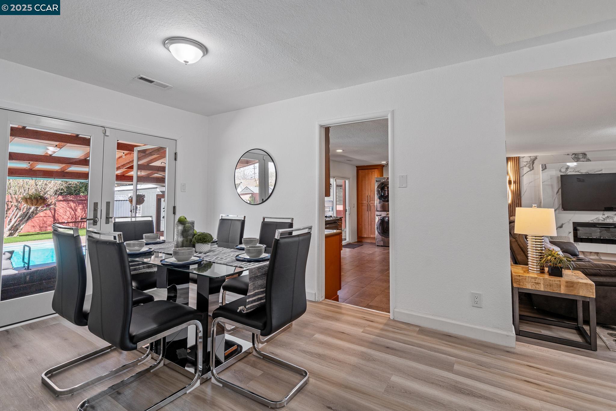
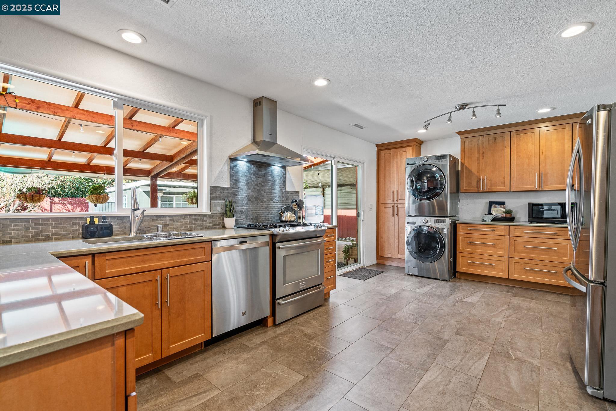
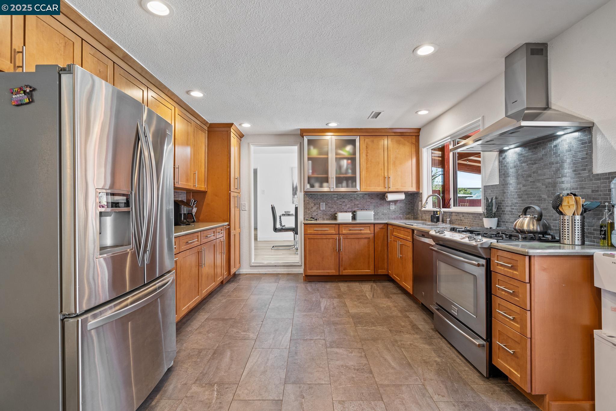
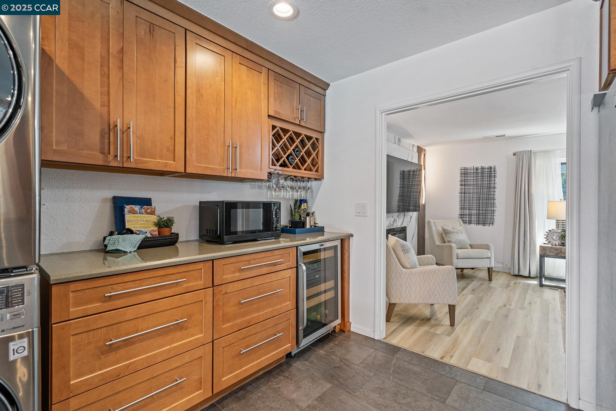
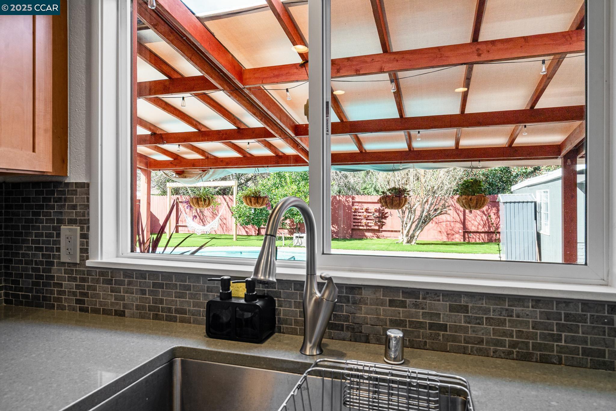
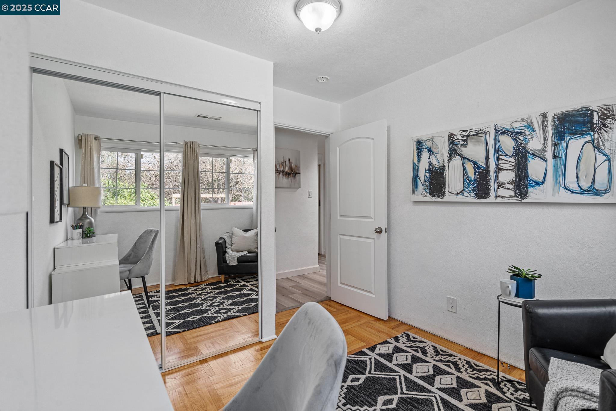
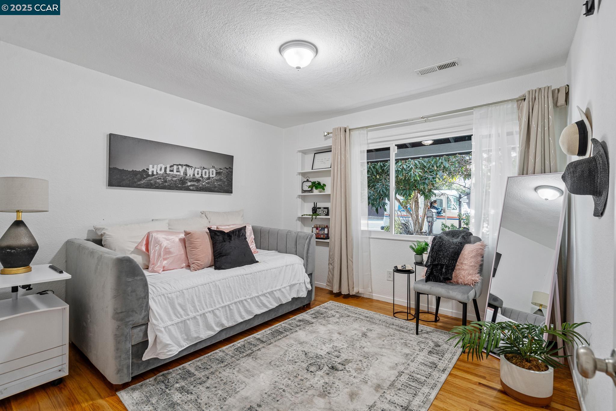
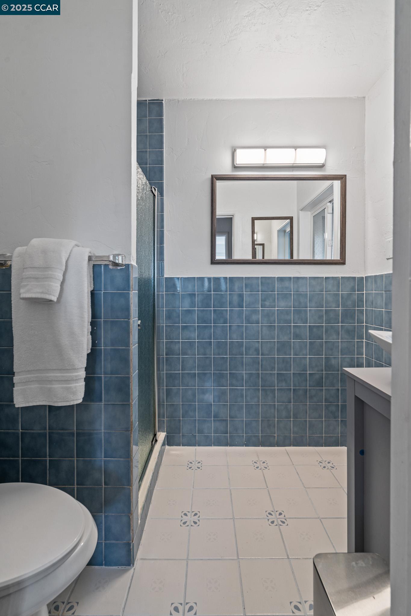
Pool + ADU Potential! This stunning single-story home is perfect for entertaining, featuring a poolside lounge area, a spacious modern kitchen, and a versatile detached unit that can serve as a pool house, guest suite, office, gym, or storage space. Located in the highly rated Mount Diablo School District, its just a short drive from top schools, restaurants, and shopping. French doors in the open-air dining area create a seamless indoor-outdoor flow, while a grand entrance and elegant marble-style fireplace add a touch of luxury. The modern kitchen connects effortlessly to the pool, dining, and living areas, making hosting a breeze. With plenty of parking, including street and RV space, this home offers both style and conveniencewhether you love to entertain or simply want a peaceful retreat. This is it! Come check it out
Interior Details
1456
4
2
Has Heating:
Yes
Heating Type:
Forced Air With Air Conditioning
Has Cooling:
Yes
Cooling Type:
Central
Has Fuel:
No
Fuel Type:
N/A
Has Basement:
No
Basement Type:
N/A
Has Flooring:
No
Flooring Type:
N/A
Has Fireplace:
Yes
Fireplace Type:
N/A
Property Details
8640
Yes
Yes
Type:
Carport (unspecified)
Location:
N/A
Status:
N/A
Number of Spaces:
2
N/A
N/A
N/A
N/A
N/A
N/A
N/A
Construction Details
Ranch
Wood Siding
N/A
N/A
Composition Shingle
Tax History
Year
Amount
Land
Improvement
Percent Change
Assessment
2020
$4,390
$259,659
$66,091
--%
$325,750
2019
$4,335
$254,568
$64,796
--%
$319,364
2018
$4,163
$249,577
$63,526
--%
$313,103
2017
$4,015
$244,684
$62,281
--%
$306,965
2016
$3,889
$239,887
$61,060
--%
$300,947
2014
$3,744
$231,656
$58,965
--%
$290,621
2013
$3,419
$215,219
$54,781
--%
$270,000
2012
$3,428
$192,501
$48,999
--%
$241,500

Average Home Price in 94521
Nearby Properties
Zip Code
Price
Bed
Bath
Sqft
Lot
Sold Date
$508,710
$508,710
3 Beds
1.5 Baths
1,242 Sqft
9,000 Lot (sqft)
Sold 10/06/2026
$698,239
$698,239
3 Beds
2 Baths
1,533 Sqft
12,000 Lot (sqft)
Sold 10/03/2026
$759,062
$759,062
3 Beds
2 Baths
1,274 Sqft
6,300 Lot (sqft)
Sold 10/02/2026
$713,684
$713,684
4 Beds
2 Baths
1,477 Sqft
7,000 Lot (sqft)
Sold 08/26/2026
$749,032
3 Beds
2 Baths
1,418 Sqft
21,930 Lot (sqft)
Sold 08/21/2026
$814,046
$814,046
3 Beds
2 Baths
1,360 Sqft
7,000 Lot (sqft)
Sold 07/07/2026
$767,596
$767,596
3 Beds
2 Baths
1,646 Sqft
6,750 Lot (sqft)
Sold 07/07/2026
$706,225
$706,225
4 Beds
2 Baths
1,628 Sqft
10,454 Lot (sqft)
Sold 06/26/2026
$709,391
3 Beds
2 Baths
1,468 Sqft
7,600 Lot (sqft)
Sold 06/05/2026