

Member Features
Find Real Estate Bargain!
Full foreclosure details
Home value, equity and ownership info
Find homes priced below market
Get full access with a FREE Account
Already a member?
$469,490
Listing Price4beds
3baths
2,628sqft
7,810sqft lot
2086 Avondown Rd, Forney, TX 75126
Member Features
Find Real Estate Bargain!
Full foreclosure details
Home value, equity and ownership info
Find homes priced below market
Get full access with a FREE Account
Already a member?
For Sale
Off Market
Home type
Price / sqft
Year built
Home Details
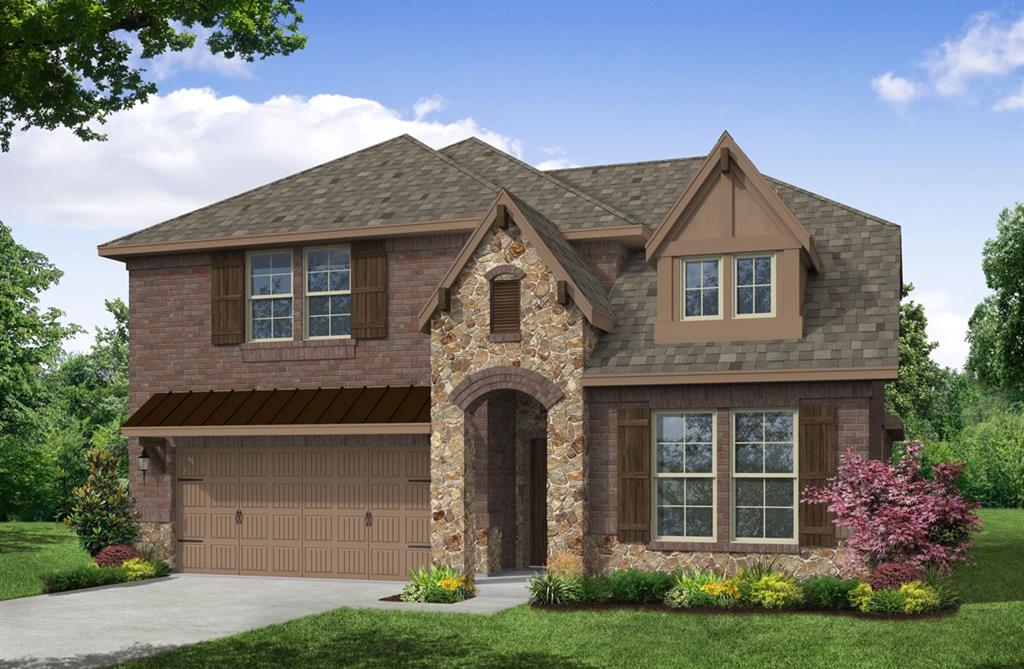
The Summerfield plan is the newest addition to our Devonshire Community. This home has a very dramatic feel with vaulted two story ceilings in the entry and main loving area. It has a wrap around staircase that makes this home look absolutely stunning. There is a large island in the kitchen and large breakfast nook with a bench at the window. The home has two bedrooms downstairs, along with a study as well as well as two additional bedrooms upstairs, a game room, and a media room. *Days on market is based on start of construction* *Expected completion date July 2024*
Interior Details
2628
4
3
Has Heating:
Yes
Heating Type:
Central
Has Cooling:
Yes
Cooling Type:
Central
Has Fuel:
No
Fuel Type:
N/A
Has Basement:
No
Basement Type:
N/A
Has Flooring:
No
Flooring Type:
N/A
Has Fireplace:
Yes
Fireplace Type:
N/A
Property Details
7810
No
No
Type:
Garage, Attached
Location:
N/A
Status:
N/A
Number of Spaces:
0
No
No
No
No
Yes
No
No
Construction Details
N/A
Brick
N/A
Gable/hip
Composition Shingle
Tax History
Year
Amount
Land
Improvement
Percent Change
Assessment
2019
$1,290
$32,500
$10,000
--%
$42,500
2018
$1,326
$32,000
$10,000
--%
$42,000
2017
$1,579
$40,000
$10,000
--%
$50,000

Average Home Price in 75126
Nearby Properties
Zip Code
Price
Bed
Bath
Sqft
Lot
Sold Date
$435,678
$435,678
-- Beds
-- Baths
2,559 Sqft
7,728 Lot (sqft)
Sold 06/10/2026
$339,532
$339,532
5 Beds
2 Baths
2,957 Sqft
8,189 Lot (sqft)
Sold 10/05/2026
$474,900
$474,900
4 Beds
3 Baths
2,504 Sqft
6,000 Lot (sqft)
Sold 09/29/2026