Member Features
Find Real Estate Bargain!
Full foreclosure details
Home value, equity and ownership info
Find homes priced below market
Get full access with a FREE Account
Already a member?
$389,990
Listing Price3beds
3baths
1,877sqft
1,836sqft lot
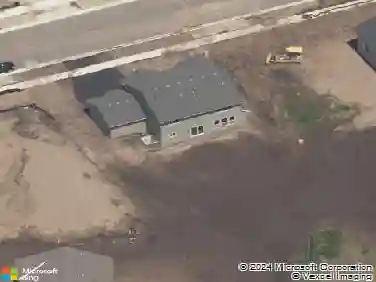
14964 Avondale Vw, Rosemount, MN 55068
Member Features
Find Real Estate Bargain!
Full foreclosure details
Home value, equity and ownership info
Find homes priced below market
Get full access with a FREE Account
Already a member?
For Sale
Off Market
Home type
Price / sqft
Year built
Home Details
This thoughtfully designed Ashton floor plan is under construction in Pultes Amber Fields community and will be ready for move-in by late September or early Octoberperfect timing for the start of the school year in highly rated District 196.nnThe open-concept main level features a stylish kitchen with 36 white cabinetry, Iced White quartz countertops, a gas slide-in range, brushed nickel pendant lighting, and a spacious center island. The gathering room includes a cozy gas fireplace, framed by three rear-facing windows that bring in abundant natural light.nnUpstairs, youll find three bedroomsincluding two with walk-in closetstwo full bathrooms with quartz countertops, and a full laundry room with washer and dryer included. Additional highlights include Luxury Vinyl Plank flooring, an upgraded carpet pad, and smart home technology such as a Ring Doorbell and Honeywell T10 Thermostat.nnAmber Fields offers over 100 acres of parkland, trails, pickleball courts, and morejust minutes from everyday conveniences in Rosemount, MN.nnPhotos are of a similar model; finishes may vary. Home is currently under construction.
Interior Details
1877
3
3
Has Heating:
No
Heating Type:
N/A
Has Cooling:
No
Cooling Type:
N/A
Has Fuel:
No
Fuel Type:
N/A
Has Basement:
No
Basement Type:
N/A
Has Flooring:
No
Flooring Type:
N/A
Has Fireplace:
Yes
Fireplace Type:
N/A
Property Details
1836
No
No
Type:
Garage, Attached
Location:
N/A
Status:
N/A
Number of Spaces:
0
N/A
N/A
N/A
N/A
N/A
N/A
N/A
Construction Details
Townhouse
N/A
N/A
N/A
N/A
Tax History
Year
Amount
Land
Improvement
Percent Change
Assessment

Average Home Price in 55068
Nearby Properties
Zip Code
Price
Bed
Bath
Sqft
Lot
Sold Date
$378,520
$378,520
3 Beds
2.5 Baths
1,952 Sqft
2,129 Lot (sqft)
Sold 10/26/2026
$365,881
$365,881
3 Beds
2.5 Baths
1,892 Sqft
2,129 Lot (sqft)
Sold 10/27/2026
$340,525
$340,525
3 Beds
2.5 Baths
1,891 Sqft
1,836 Lot (sqft)
Sold 10/26/2026
$379,990
$379,990
3 Beds
3 Baths
2,027 Sqft
1,836 Lot (sqft)
Sold 10/13/2026
$364,335
$364,335
3 Beds
2.5 Baths
2,031 Sqft
2,129 Lot (sqft)
Sold 10/26/2026
$389,990
$389,990
3 Beds
2.5 Baths
1,983 Sqft
2,129 Lot (sqft)
Sold 11/02/2026
$377,895
$377,895
3 Beds
2.5 Baths
2,013 Sqft
2,129 Lot (sqft)
Sold 10/26/2026
$379,878
$379,878
3 Beds
2.5 Baths
1,989 Sqft
2,129 Lot (sqft)
Sold 10/26/2026
$368,990
$368,990
3 Beds
3 Baths
1,877 Sqft
2,129 Lot (sqft)
Sold 09/29/2026