
Member Features
Find Real Estate Bargain!
Full foreclosure details
Home value, equity and ownership info
Find homes priced below market
Get full access with a FREE Account
Already a member?
$787,500
Listing Price4beds
4baths
2,642sqft
125,017sqft lot
11790 Avondale Rd, Thornville, OH 43076
Member Features
Find Real Estate Bargain!
Full foreclosure details
Home value, equity and ownership info
Find homes priced below market
Get full access with a FREE Account
Already a member?
For Sale
Off Market
Home type
Price / sqft
Year built
Home Details
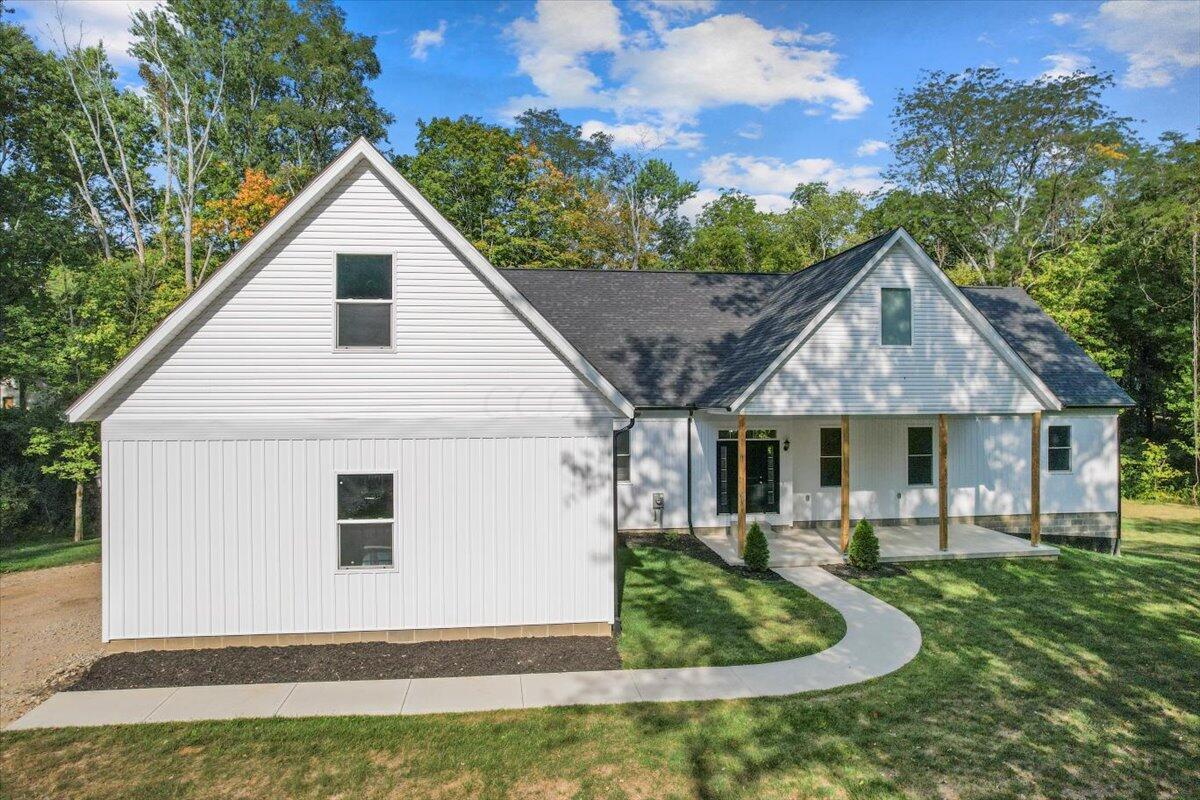
Discover luxury & craftsmanship in this exceptional ranch-style residence, built in 2022 & ideally positioned within a short golf cart ride of Buckeye Lakes vibrant waterfront amenities. Offering an expansive open-concept design, this home is perfectly suited for a large family, multi-generational living, or those seeking a sophisticated work-from-home environment. Enjoy effortless access to rental docks & waterfront restaurants featuring live entertainment, all while residing on a private 2.87 acres. nThe heart of the home is the custom kitchen, featuring premium stainless steel appliances, elegant white quartz countertops w/ a breakfast bar, stunning tile accents, a large walk-in pantry, & LVP flooring throughout. The expansive great room, seamlessly integrated w/ the dining area, boasts vaulted ceilings, an abundance of natural light streaming through numerous windows, & sliding doors that lead to the oversized covered rear porch, offering serene woodland views. The owners suite is a private sanctuary, complete w/ a spa-inspired ensuite bathroom featuring a freestanding soaking tub, a walk-in shower w/ designer fixtures, dual vanities, private water closet, & two substantial walk-in closets. Thoughtful design places the additional bedrooms, a well-appointed hall bathroom w/ a large dual vanity & custom tilework, & the dedicated office on the opposite wing of the home, ensuring privacy & tranquility. Ascend to the impressive upper-level bonus room, offering an additional 1,
Interior Details
2642
4
4
Has Heating:
Yes
Heating Type:
Central
Has Cooling:
Yes
Cooling Type:
Central
Has Fuel:
No
Fuel Type:
N/A
Has Basement:
No
Basement Type:
Basement (unspecified)
Has Flooring:
No
Flooring Type:
N/A
Has Fireplace:
Yes
Fireplace Type:
N/A
Property Details
125017
No
No
Type:
Garage, Attached
Location:
N/A
Status:
N/A
Number of Spaces:
3
N/A
N/A
N/A
N/A
N/A
N/A
N/A
Construction Details
N/A
N/A
N/A
N/A
N/A
Tax History
Year
Amount
Land
Improvement
Percent Change
Assessment
2019
$577
$11,620
$0
--%
$11,620
2018
$583
$11,620
$0
--%
$11,620
2017
$583
$11,620
$0
--%
$11,620
2016
$707
$14,000
$0
--%
$14,000
2015
$665
$14,000
$0
--%
$14,000
2013
$663
$14,000
$0
--%
$14,000
2012
$68
$14,000
$0
--%
$14,000

Average Home Price in 43076
Nearby Properties
Zip Code
Price
Bed
Bath
Sqft
Lot
Sold Date
$569,048
3 Beds
2 Baths
2,469 Sqft
11,326 Lot (sqft)
Sold 09/01/2026
$540,385
4 Beds
2.5 Baths
2,280 Sqft
20,473 Lot (sqft)
Sold 06/24/2026
$787,500
4 Beds
4 Baths
2,642 Sqft
125,017 Lot (sqft)
Sold 09/29/2026
$724,900
4 Beds
3 Baths
2,386 Sqft
21,344 Lot (sqft)
Sold 09/29/2026




