Member Features
Find Real Estate Bargain!
Full foreclosure details
Home value, equity and ownership info
Find homes priced below market
Get full access with a FREE Account
Already a member?
$899,900
Listing Price3beds
3baths
4,183sqft
8,712sqft lot
1499 Avondale Dr, Westfield, IN 46074
Member Features
Find Real Estate Bargain!
Full foreclosure details
Home value, equity and ownership info
Find homes priced below market
Get full access with a FREE Account
Already a member?
For Sale
Off Market
Home type
Price / sqft
Year built
Home Details
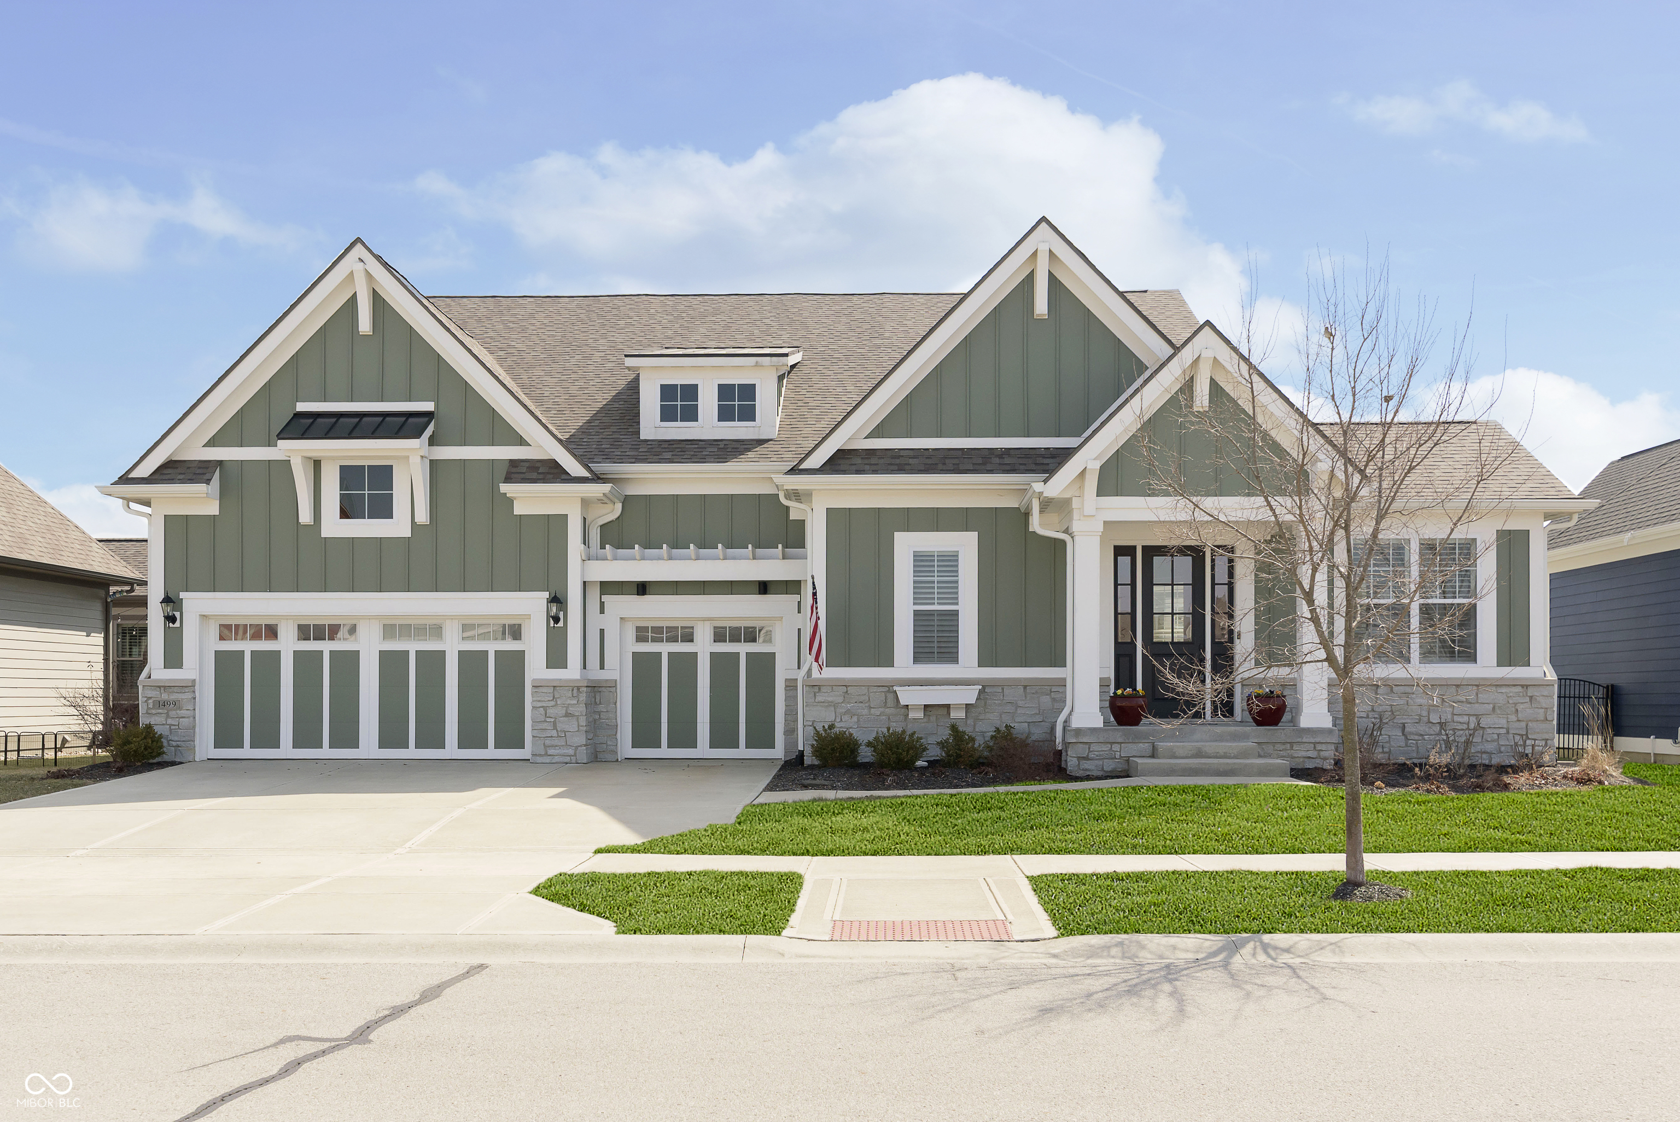
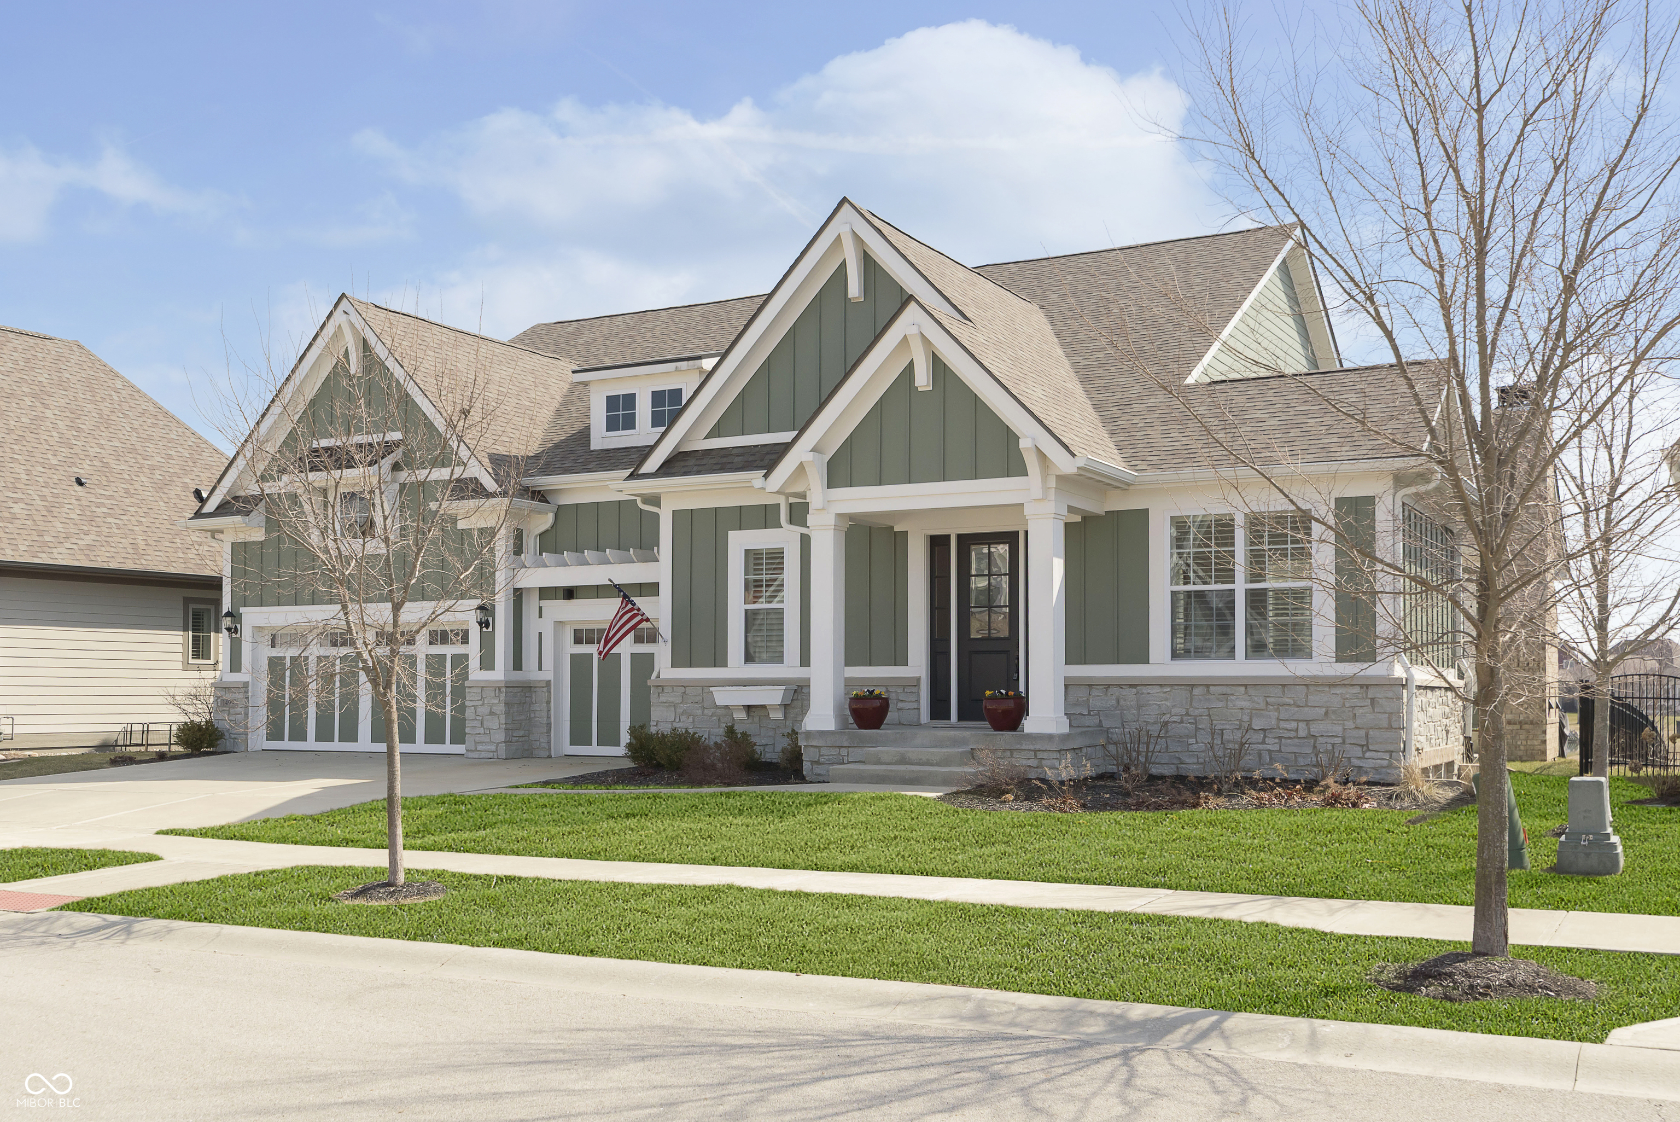
This executive-style Estridge Ranch home, located in the desirable Harmony neighborhood, offers ultimate privacy on a large pond lot. Enjoy quiet moments from the covered porch while sipping coffee or wine, or entertain on the additional open patio with a brick hearth and gas fireplace. With nearly 3,000 sq. ft. of main-level living space, this home boasts one of the largest floor plans in Harmony. The open, airy layout includes a peaceful living room-perfect for a piano or quiet sitting area-and a gourmet kitchen with a large center island, granite countertops, stainless appliances, and a tile backsplash. The adjacent great room is a showstopper with a coffered ceiling, custom wood mantel, and gas fireplace, offering stunning views of the backyard and pond. A set of doors leads to the covered patio for even more scenic views. The spacious primary bedroom, located at the back of the home, takes full advantage of the pond views. The en-suite features dual sinks, a walk-in tile shower, a separate tub, and expansive his-and-her closets. The main level also includes a laundry room and a secondary bedroom used as an office. The finished basement is perfect for entertaining, with a custom Chicago-style bar featuring quartz countertops, a tile backsplash, and stainless appliances. The recreational room is great for ping-pong or billiards, while the large family room is ideal for movies or sports. A fourth bedroom and full bath offer private space for guests.The home includes a three
Interior Details
4183
3
3
Has Heating:
Yes
Heating Type:
Central
Has Cooling:
Yes
Cooling Type:
Central
Has Fuel:
No
Fuel Type:
N/A
Has Basement:
No
Basement Type:
Partial
Has Flooring:
No
Flooring Type:
N/A
Has Fireplace:
Yes
Fireplace Type:
N/A
Property Details
8712
No
No
Type:
Garage, Attached
Location:
N/A
Status:
N/A
Number of Spaces:
2
N/A
N/A
N/A
N/A
N/A
N/A
N/A
Construction Details
N/A
N/A
N/A
N/A
Asphalt
Tax History
Year
Amount
Land
Improvement
Percent Change
Assessment
2019
$3,609
$101,500
$454,200
--%
$555,700
2019
$3,609
$101,500
$197,000
--%
$298,500
2017
$51
$600
$0
--%
$600
2017
$51
$600
$0
--%
$600
2016
$52
$600
$0
--%
$600

Average Home Price in 46074
Nearby Properties
Zip Code
Price
Bed
Bath
Sqft
Lot
Sold Date
$961,978
$961,978
3 Beds
3.5 Baths
3,627 Sqft
8,276 Lot (sqft)
Sold 10/20/2026
$952,209
$952,209
3 Beds
4.5 Baths
3,778 Sqft
9,148 Lot (sqft)
Sold 06/03/2026
$1,095,182
$1,095,182
3 Beds
3.5 Baths
4,364 Sqft
10,890 Lot (sqft)
Sold 05/20/2026
$899,000
$899,000
4 Beds
3.5 Baths
4,086 Sqft
6,970 Lot (sqft)
Sold 10/13/2026
$902,892
$902,892
3 Beds
4.5 Baths
3,761 Sqft
16,117 Lot (sqft)
Sold 10/13/2026
$970,000
$970,000
3 Beds
3.5 Baths
3,849 Sqft
9,148 Lot (sqft)
Sold 10/13/2026
$1,145,043
$1,145,043
3 Beds
5.5 Baths
4,281 Sqft
8,712 Lot (sqft)
Sold 10/13/2026
$1,129,876
$1,129,876
3 Beds
5.5 Baths
4,428 Sqft
11,761 Lot (sqft)
Sold 10/18/2026
$975,000
$975,000
3 Beds
4.5 Baths
4,207 Sqft
9,148 Lot (sqft)
Sold 10/13/2026