Member Features
Find Real Estate Bargain!
Full foreclosure details
Home value, equity and ownership info
Find homes priced below market
Get full access with a FREE Account
Already a member?
$1,250,000
Listing Price4beds
4baths
3,766sqft
28,600sqft lot
231 Avon Rd, Haverford, PA 19041
Member Features
Find Real Estate Bargain!
Full foreclosure details
Home value, equity and ownership info
Find homes priced below market
Get full access with a FREE Account
Already a member?
For Sale
Off Market
Home type
Price / sqft
Year built
Home Details

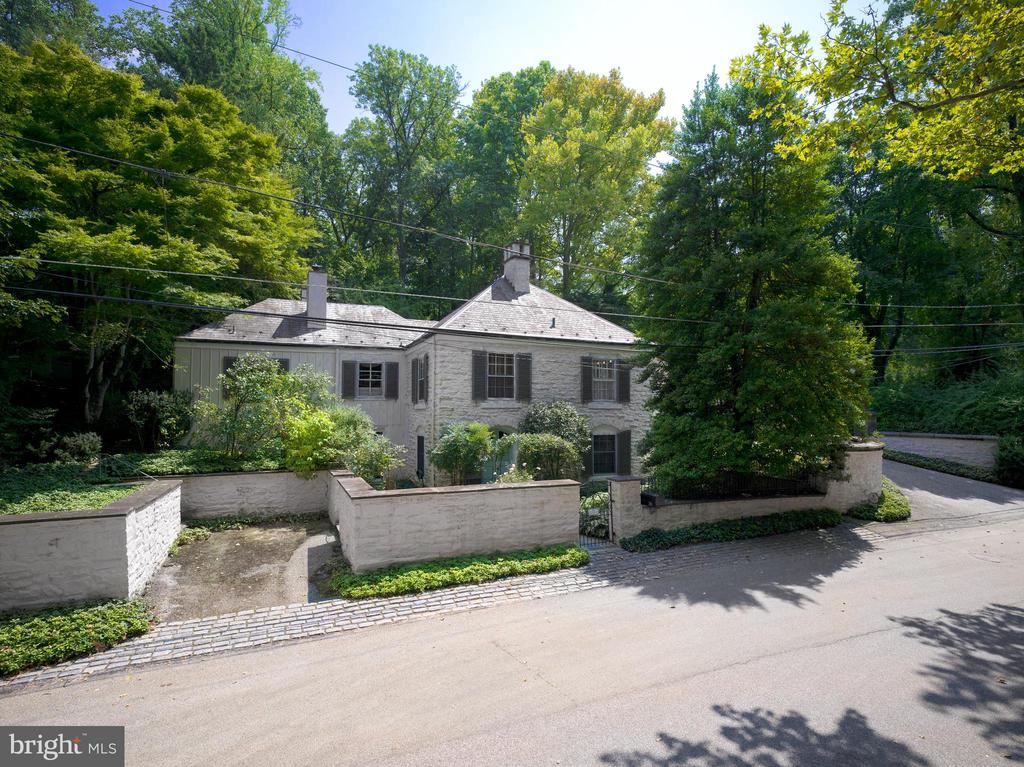
Welcome to this charming residence on Avon Road in Haverford, originally the gatehouse to the grand "Avonwood" estate. This historic property retains original entrance pillars and stone walls and is set amidst beautiful, serene surroundings on a quiet road with little through traffic. The painted stone home features a slate roof, flagstone walkways, and Belgian block details. Enter through the lattice arch and follow a trellis-covered flagstone walkway along a peaceful courtyard to the main entrance. The foyer, which boasts terra-cotta tiled flooring, offers a warm welcome and includes a staircase leading to the lower level. The bright, spacious living room has large windows with two exposures plus two sets of French doors that open to the courtyard. It also includes built-in display cabinetry, a large wood-burning fireplace, and captivating views of the grounds. An elegant dining room is accessible through two sets of tall doors from the living room and a swinging door from the kitchen. This large room features moldings, hardwood flooring, and built-in lighted display and storage cabinetry. The walls were hand-painted by PAFA artist Iwan Nazarewicz. Windows on two sides, including a wall of sliding glass doors, open to the rear flagstone terrace. A nearby den, with its cozy gas log fireplace, built-in bookcase and moldings, connects to both the living room and eat-in kitchen, and makes an ideal retreat for reading and relaxation. The kitchen, blending functionality
Interior Details
3766
4
4
Has Heating:
Yes
Heating Type:
Central
Has Cooling:
Yes
Cooling Type:
Central
Has Fuel:
Yes
Fuel Type:
Gas
Has Basement:
No
Basement Type:
Full
Has Flooring:
No
Flooring Type:
N/A
Has Fireplace:
Yes
Fireplace Type:
N/A
Property Details
28600
Yes
Yes
Type:
No Garage
Location:
N/A
Status:
N/A
Number of Spaces:
2
N/A
N/A
N/A
N/A
N/A
N/A
N/A
Construction Details
Bungalow
Stone
N/A
N/A
N/A
Tax History
Year
Amount
Land
Improvement
Percent Change
Assessment
2020
$19,263
$0
$0
--%
$514,400
2019
$18,923
$0
$0
--%
$514,400
2018
$18,576
$0
$0
--%
$514,400
2017
$18,227
$0
$0
--%
$514,400
2016
$17,428
$0
$0
--%
$514,400
2014
$15,856
$0
$0
--%
$514,400
2012
$15,386
$0
$0
--%
$514,400

Average Home Price in 19041
Nearby Properties
Zip Code
Price
Bed
Bath
Sqft
Lot
Sold Date
$2,215,032
$2,215,032
3 Beds
2.5 Baths
3,741 Sqft
38,600 Lot (sqft)
Sold 09/30/2026
$1,250,000
$1,250,000
4 Beds
4 Baths
3,766 Sqft
28,600 Lot (sqft)
Sold 09/29/2026
$3,541,909
$3,541,909
4 Beds
4 Baths
3,772 Sqft
18,140 Lot (sqft)
Sold 10/06/2026
$2,035,367
$2,035,367
4 Beds
3.5 Baths
4,311 Sqft
38,902 Lot (sqft)
Sold 10/06/2026
$1,350,000
$1,350,000
5 Beds
4 Baths
3,379 Sqft
12,786 Lot (sqft)
Sold 09/29/2026
$1,395,000
$1,395,000
4 Beds
10 Baths
3,428 Sqft
6,816 Lot (sqft)
Sold 09/29/2026
$1,800,000
$1,800,000
2 Beds
1 Baths
3,633 Sqft
5,831 Lot (sqft)
Sold 10/06/2026
$1,600,000
$1,600,000
4 Beds
2.5 Baths
3,662 Sqft
51,600 Lot (sqft)
Sold 07/10/2025
$949,900
5 Beds
5 Baths
4,016 Sqft
12,257 Lot (sqft)
Sold 09/29/2026