Member Features
Find Real Estate Bargain!
Full foreclosure details
Home value, equity and ownership info
Find homes priced below market
Get full access with a FREE Account
Already a member?
$395,000
Listing Price3beds
2.5baths
2,076sqft
4,443sqft lot

3432 Avocado Dr, Midlothian, VA 23112
Member Features
Find Real Estate Bargain!
Full foreclosure details
Home value, equity and ownership info
Find homes priced below market
Get full access with a FREE Account
Already a member?
For Sale
Pending
Home type
Price / sqft
Year built
Home Details
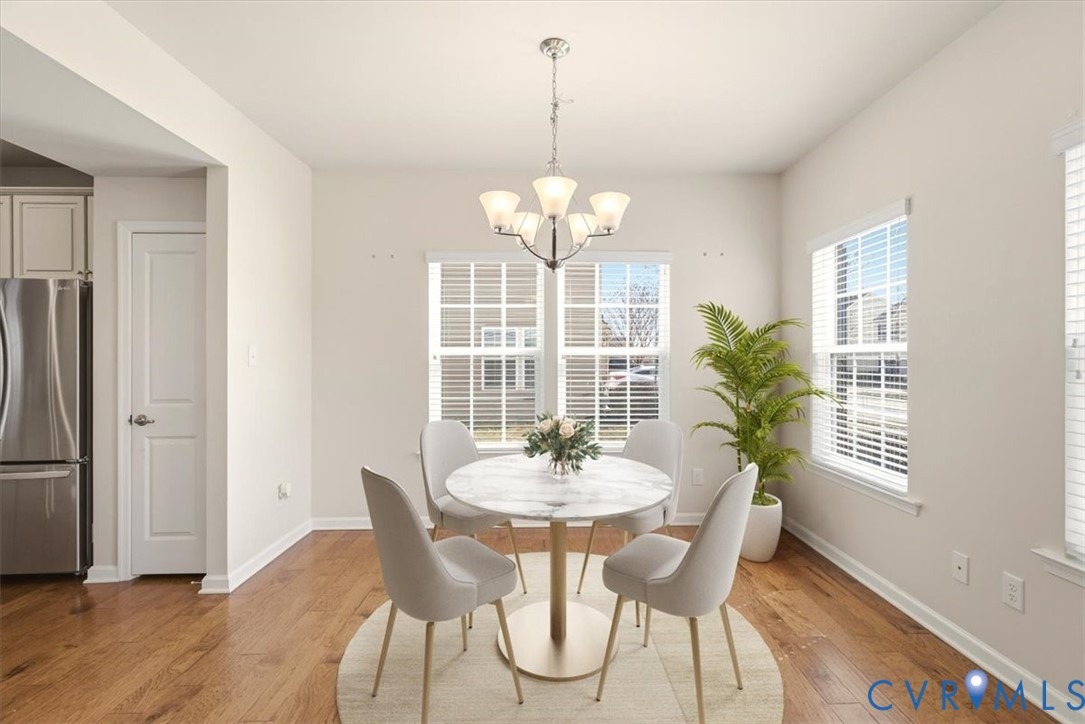
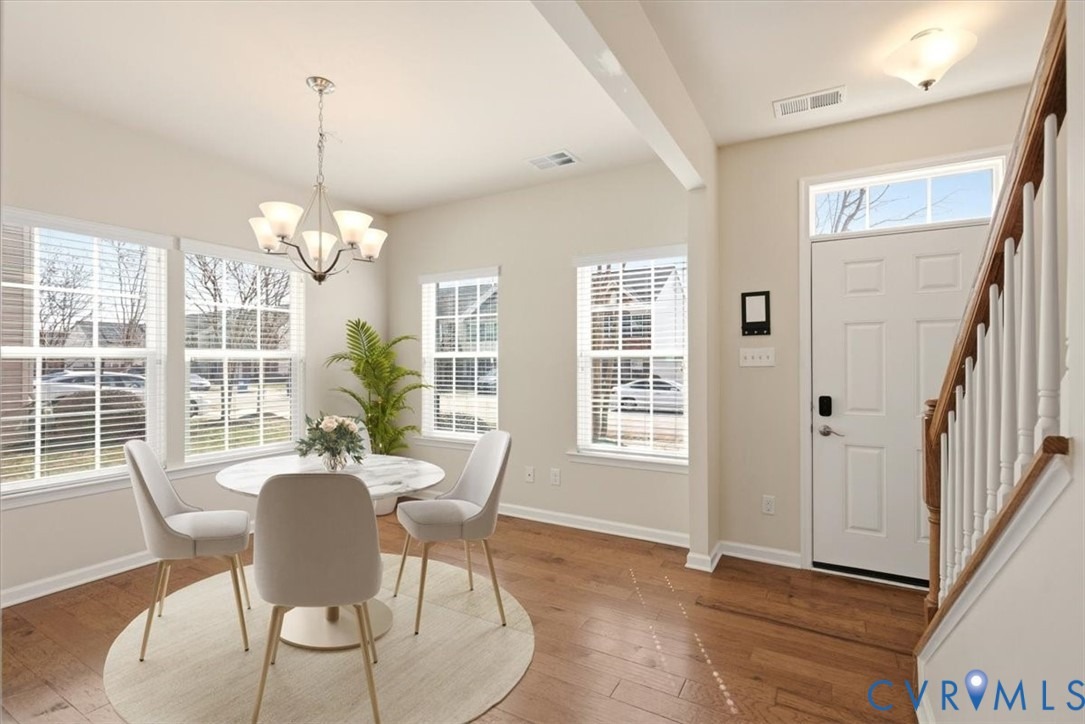
Welcome to 3432 Avocado Dr., a beautifully maintained townhome in the highly sought-after Genito Square community! This spacious and stylish residence features a striking brick-and-vinyl exterior, an attached one-car garage, and over 2,000 sq. ft. of thoughtfully designed living space. With 3 bedrooms, 2.5 baths, and modern upgrades throughout, this home offers the perfect blend of comfort, convenience, and contemporary living. Step inside to an expansive family room highlighted by wood-look LVP flooring that flows seamlessly throughout the main level. An additional den/dining room provides the ideal flex space-perfect for a home office, reading nook, playroom, or whatever your lifestyle calls for. At the heart of the home is the gourmet kitchen, featuring oversized granite countertops with bar seating, stainless steel appliances, a deep single-basin sink, recessed lighting, and a bright dining area with direct access to the rear patio. This home is Energy Star certified, offering efficiency and comfort with features such as a tankless water heater, solar panels (paid off, and saves an average of $100-$150 a month), and argon-filled Low-E windows. Upstairs, retreat to the luxurious primary suite, complete with an elegant tray ceiling, a spacious walk-in closet, and a private en-suite bath featuring a dual vanity and a walk-in shower with glass enclosure. Two additional bedrooms offer generous space, plush carpeting, and oversized closets. A well-appointed full bath with a lar
Interior Details
2076
3
2.5
Has Heating:
Yes
Heating Type:
Gas
Has Cooling:
Yes
Cooling Type:
N/A
Has Fuel:
Yes
Fuel Type:
Gas
Has Basement:
No
Basement Type:
No Basement
Has Flooring:
No
Flooring Type:
Wood (unspecified)
Has Fireplace:
Yes
Fireplace Type:
N/A
Property Details
4443
Yes
Yes
Type:
N/A
Location:
N/A
Status:
N/A
Number of Spaces:
N/A
N/A
N/A
N/A
N/A
N/A
N/A
N/A
Construction Details
Traditional/old
Brick
N/A
N/A
Composition Shingle
Tax History
Year
Amount
Land
Improvement
Percent Change
Assessment
2019
$2,374
$49,500
$214,100
--%
$263,600
2019
$2,374
$49,500
$200,400
--%
$249,900
2018
$2,374
$49,500
$200,400
--%
$249,900
2017
$2,372
$49,500
$196,900
--%
$246,400
2016
$2,400
$49,500
$200,600
--%
$250,100
2014
$2,138
$38,500
$184,300
--%
$222,800
2013
$365
$38,500
$0
--%
$38,500
2012
$0
$35,000
$0
--%
$35,000

Average Home Price in 23112
Nearby Properties
Zip Code
Price
Bed
Bath
Sqft
Lot
Sold Date
$389,900
$389,900
3 Beds
2 Baths
1,936 Sqft
4,443 Lot (sqft)
Sold 10/05/2026
$395,000
$395,000
3 Beds
2.5 Baths
2,076 Sqft
4,443 Lot (sqft)
Sold 09/29/2026
$359,000
$359,000
3 Beds
3 Baths
1,796 Sqft
3,223 Lot (sqft)
Sold 10/06/2026
$345,000
$345,000
3 Beds
3 Baths
1,796 Sqft
3,180 Lot (sqft)
Sold 10/05/2026