

Member Features
Find Real Estate Bargain!
Full foreclosure details
Home value, equity and ownership info
Find homes priced below market
Get full access with a FREE Account
Already a member?
$478,000
Listing Price2beds
3baths
2,154sqft
1,742sqft lot
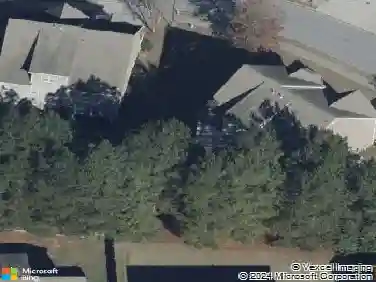
2166 Avion Way, Atlanta, GA 30341
Member Features
Find Real Estate Bargain!
Full foreclosure details
Home value, equity and ownership info
Find homes priced below market
Get full access with a FREE Account
Already a member?
For Sale
Off Market
Home type
Price / sqft
Year built
Home Details
58% under contract! Explore a boutique residential townhome community situated in the vibrant heart of Atlanta. Unleash timeless style, glorious open floor plans, savor creative finishes, and relish this ideal location and living close to restaurants, shops, grocery stores, nightlife, public transportation, and two interstate systems. I-85 and I-285. This stunning Frayer & Judge-designed and built townhome is 1 of 12 new construction townhomes located in Chamblee next to Dresden Park. Come tour these stunning new townhomes complete with chef-inspired kitchens featuring a 36" SS Electric Pro Range and Vent hood, SS Dishwasher, SS in-cabinet Microwave, large island w/quartz countertops, and a spacious pantry cabinet. This stunning open-concept living has soring 10' ceilings on the main level and features a dining room, chef's kitchen, and family room w/electric linear fireplace all open to one another and with a walkout deck making this the perfect home for entertaining. On the second floor, you will discover 9' ceilings and dual primary suites with ensuite baths and walk-in closets. The laundry room is located in the hallway next to the stairwell. Lastly, this home has a 2-car tandem garage with space to grow and finish later on the terrace level. For mapping purposes use 2186 Dresden Dr Chamblee 30341.
Interior Details
2154
2
3
Has Heating:
Yes
Heating Type:
Central
Has Cooling:
Yes
Cooling Type:
Central
Has Fuel:
No
Fuel Type:
N/A
Has Basement:
No
Basement Type:
N/A
Has Flooring:
No
Flooring Type:
N/A
Has Fireplace:
Yes
Fireplace Type:
N/A
Property Details
1742
No
No
Type:
Garage, Attached
Location:
N/A
Status:
N/A
Number of Spaces:
0
N/A
N/A
N/A
N/A
N/A
N/A
N/A
Construction Details
Townhouse
Brick
N/A
N/A
N/A
Tax History
Year
Amount
Land
Improvement
Percent Change
Assessment

Average Home Price in 30341
Nearby Properties
Zip Code
Price
Bed
Bath
Sqft
Lot
Sold Date
$478,000
$478,000
2 Beds
3 Baths
2,154 Sqft
1,742 Lot (sqft)
Sold 10/17/2026
$559,000
$559,000
3 Beds
4 Baths
2,334 Sqft
2,178 Lot (sqft)
Sold 10/17/2026
$564,000
$564,000
3 Beds
4 Baths
2,344 Sqft
2,178 Lot (sqft)
Sold 10/17/2026
$552,000
$552,000
3 Beds
4 Baths
2,324 Sqft
2,178 Lot (sqft)
Sold 10/17/2026
$485,775
$485,775
2 Beds
3 Baths
2,154 Sqft
1,742 Lot (sqft)
Sold 10/17/2026
Calculators
Mortgage
Mortgage Calculator
Details for 2166 AVION WAY
Property Debt
Foreclosure Contact Details
Similar Homes Nearby

Guides for Avion Way

The Atlanta real estate market, with values and inventory levels fluctuating, continues to evolve based on numerous factors. Detailed data, including average property value, per square foot value, and property counts, outlines these trends, enabling buyers, sellers, and investors to understand and navigate the market effectively.



