
Member Features
Find Real Estate Bargain!
Full foreclosure details
Home value, equity and ownership info
Find homes priced below market
Get full access with a FREE Account
Already a member?
$450,000
Listing Price3beds
2baths
1,664sqft
2,343sqft lot
46542 Avery Ln, Bennett, CO 80102
Member Features
Find Real Estate Bargain!
Full foreclosure details
Home value, equity and ownership info
Find homes priced below market
Get full access with a FREE Account
Already a member?
For Sale
Off Market
Home type
Price / sqft
Year built
Home Details
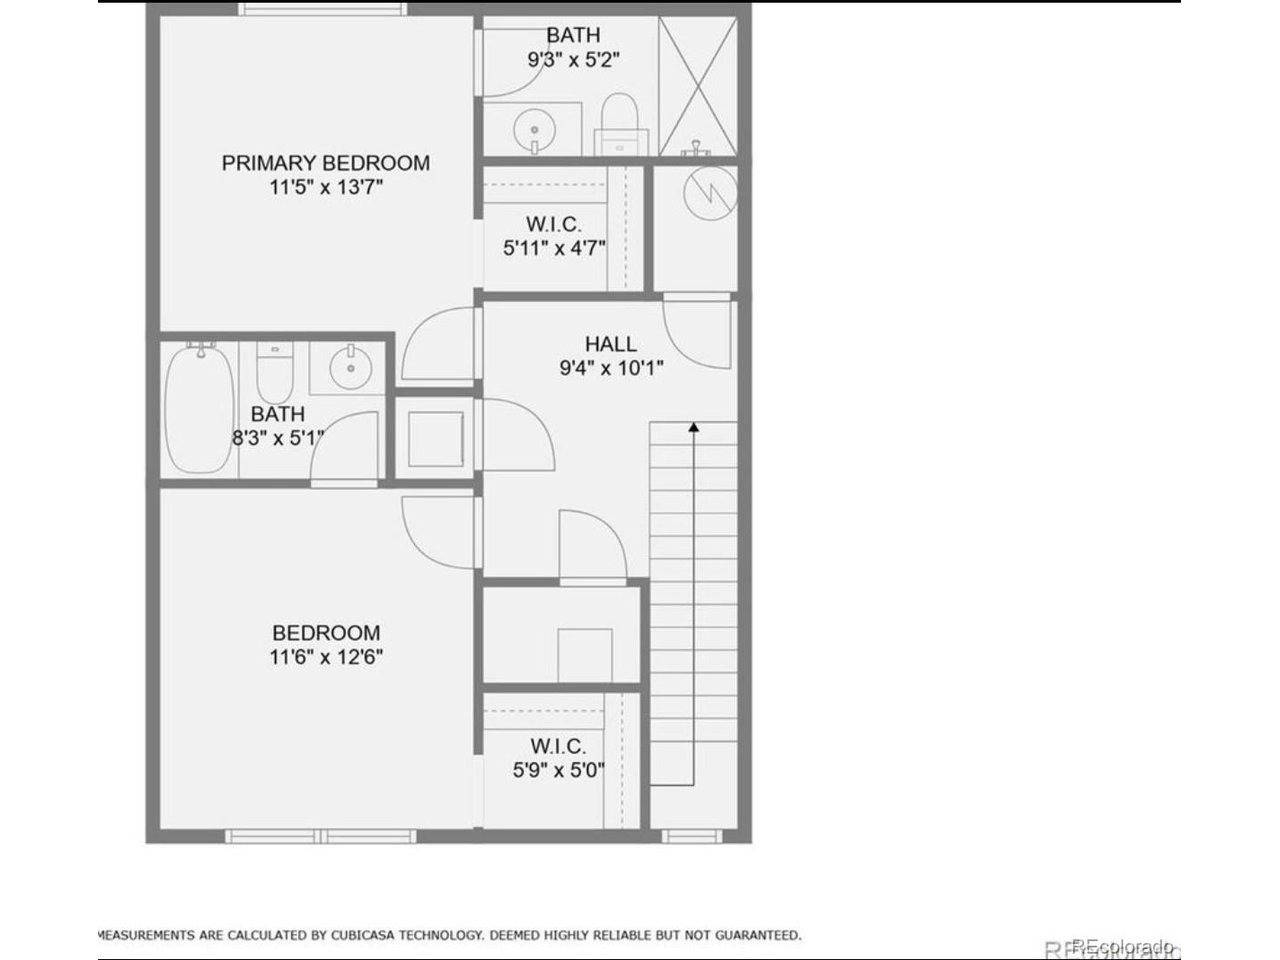
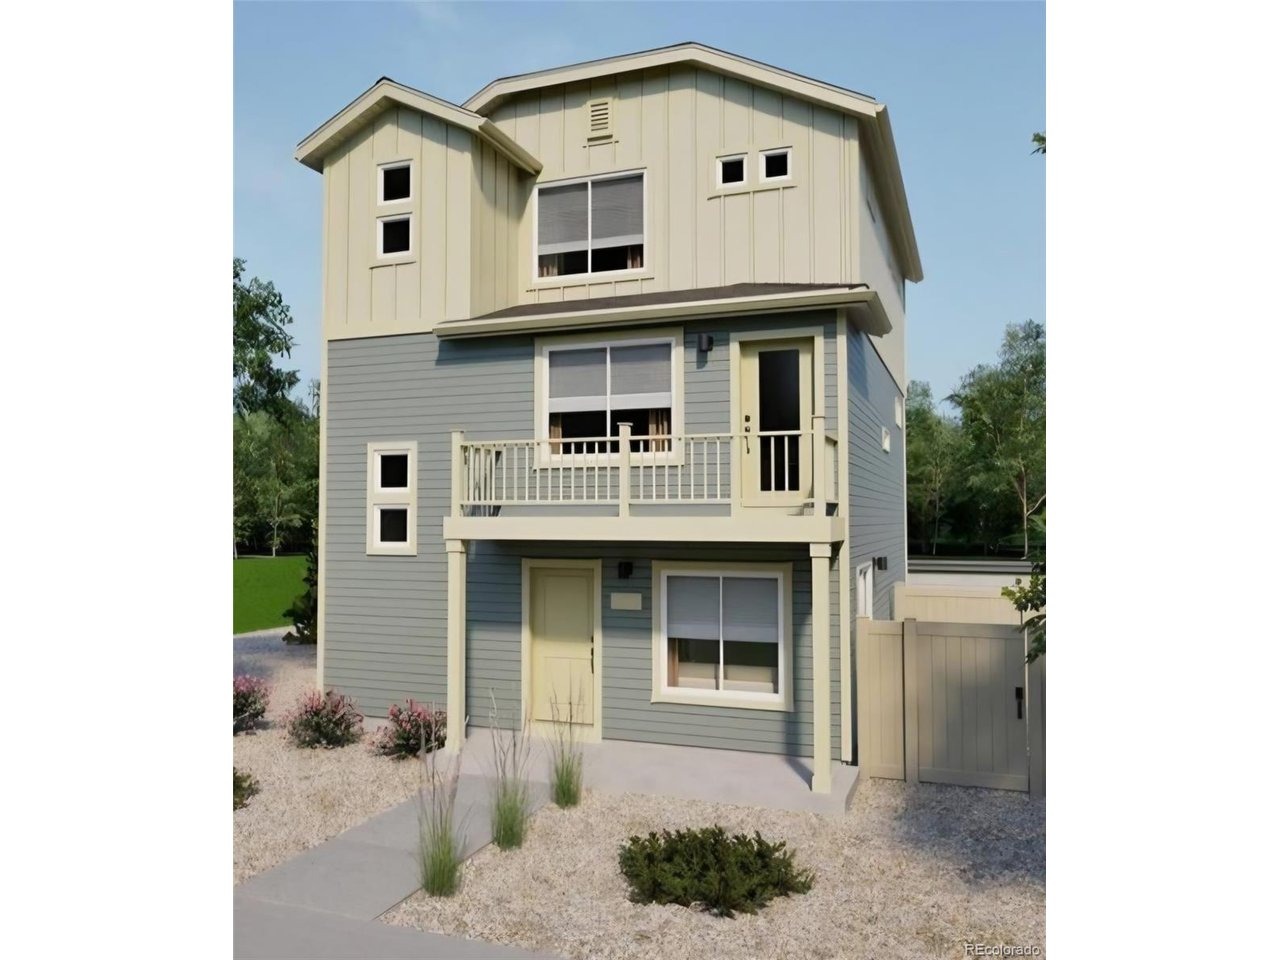
Avoid high interest rates. Assume the 4.25% interest rate and low payment on this nearly new beautiful 3 story home built 9months ago. Seller will also consider seller carry financing. Upon entering you're greeted by a large bonus room, which can be used as an office, workout or entertainment area. This level also has a bathroom and garage access. Continuing upstairs, you will find a large open floor plan with plenty of natural light. There are many updates in the kitchen, including top-of-the-line appliances. There's also two bedrooms and a full bathroom on this level and access to the covered patio. Continuing upstairs to the third level, you will find a master retreat. The oversize master bedroom flows into a full private bathroom with a walk-in closet. There's also a loft on the upper level. From the inviting living spaces to the surrounding property, there is room to relax, entertain, and enjoy the peaceful Bennett lifestyle. Ideally situated for those looking for a little more breathing room while remaining within reach of everyday conveniences. Whether you're looking for your first home or a place to grow this one is worth seeing. Come take a look and imagine yourself calling this wonderful property home!
Interior Details
1664
3
2
Has Heating:
Yes
Heating Type:
Forced Air With Air Conditioning
Has Cooling:
Yes
Cooling Type:
Central
Has Fuel:
No
Fuel Type:
N/A
Has Basement:
No
Basement Type:
N/A
Has Flooring:
No
Flooring Type:
N/A
Has Fireplace:
Yes
Fireplace Type:
N/A
Property Details
2343
No
No
Type:
Garage, Attached
Location:
N/A
Status:
N/A
Number of Spaces:
0
No
No
No
No
No
No
No
Construction Details
N/A
N/A
N/A
Gable/hip
Composition Shingle
Tax History
Year
Amount
Land
Improvement
Percent Change
Assessment

Average Home Price in 80102
Nearby Properties
Zip Code
Price
Bed
Bath
Sqft
Lot
Sold Date
$450,000
$450,000
3 Beds
2 Baths
1,664 Sqft
2,343 Lot (sqft)
Sold 08/27/2026
$409,990
$409,990
3 Beds
3 Baths
1,463 Sqft
3,424 Lot (sqft)
Sold 10/13/2026
$424,590
$424,590
3 Beds
3 Baths
1,643 Sqft
2,370 Lot (sqft)
Sold 09/29/2026
$406,990
$406,990
3 Beds
1.5 Baths
1,657 Sqft
2,543 Lot (sqft)
Sold 04/01/2025
$396,990
$396,990
3 Beds
3 Baths
1,463 Sqft
3,707 Lot (sqft)
Sold 10/12/2026
$438,635
$438,635
3 Beds
3 Baths
1,643 Sqft
2,727 Lot (sqft)
Sold 09/29/2026
$437,290
$437,290
3 Beds
3 Baths
1,643 Sqft
2,736 Lot (sqft)
Sold 09/29/2026
$460,000
$460,000
3 Beds
3 Baths
1,884 Sqft
5,997 Lot (sqft)
Sold 10/13/2026
$469,000
$469,000
3 Beds
3 Baths
1,884 Sqft
4,950 Lot (sqft)
Sold 10/13/2026




