Member Features
Find Real Estate Bargain!
Full foreclosure details
Home value, equity and ownership info
Find homes priced below market
Get full access with a FREE Account
Already a member?
$439,900
Listing Price3beds
3baths
2,392sqft
2,004sqft lot
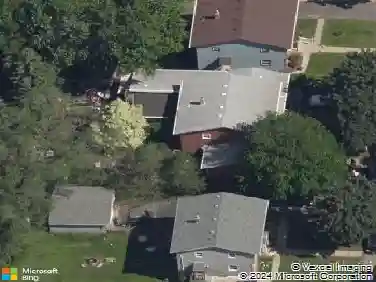
4921 Avery Ct, Saint Paul, MN 55123
Member Features
Find Real Estate Bargain!
Full foreclosure details
Home value, equity and ownership info
Find homes priced below market
Get full access with a FREE Account
Already a member?
For Sale
Off Market
Home type
Price / sqft
Year built
Home Details
Tucked at the end of a quiet cul-de-sac in the sought-after Avery Pines neighborhood, this beautifully maintained like-new townhome offers rare privacy and modern comfort. Step inside to a bright, open-concept living space that blends style and function. The spacious kitchen is a true centerpiece, featuring solid-surface countertops, a large island with seating, ample cabinetry, stainless steel appliances, and a stunning tile backsplashperfect for casual weeknight meals or hosting friends. The cozy living room invites you to relax by the gas fireplace, while oversized windows bring in natural light and peaceful views of the surrounding trees and greenspace. Upstairs, all three bedrooms are thoughtfully located on one level. The generous primary suite includes a walk-in closet and a private ensuite bath with a double vanitya serene retreat at the end of the day. A full laundry room is conveniently positioned near the bedrooms for everyday ease. Enjoy the community park just steps away, low-maintenance living, and a floor plan that truly fits todays lifestyle. Whether youre upsizing, downsizing, or seeking a smart investment, this move-in-ready home offers a perfect blend of comfort, convenience, and modern design.
Interior Details
2392
3
3
Has Heating:
No
Heating Type:
N/A
Has Cooling:
No
Cooling Type:
N/A
Has Fuel:
No
Fuel Type:
N/A
Has Basement:
No
Basement Type:
N/A
Has Flooring:
No
Flooring Type:
N/A
Has Fireplace:
Yes
Fireplace Type:
N/A
Property Details
2004
No
No
Type:
N/A
Location:
N/A
Status:
N/A
Number of Spaces:
N/A
N/A
N/A
N/A
N/A
N/A
N/A
N/A
Construction Details
Townhouse
N/A
N/A
N/A
N/A
Tax History
Year
Amount
Land
Improvement
Percent Change
Assessment

Average Home Price in 55123
Nearby Properties
Zip Code
Price
Bed
Bath
Sqft
Lot
Sold Date
$439,900
$439,900
3 Beds
3 Baths
2,392 Sqft
2,004 Lot (sqft)
Sold 10/13/2026
$489,900
2 Beds
2.5 Baths
2,561 Sqft
8,035 Lot (sqft)
Sold 10/12/2026
$449,000
3 Beds
3 Baths
2,563 Sqft
6,101 Lot (sqft)
Sold 09/29/2026