Member Features
Find Real Estate Bargain!
Full foreclosure details
Home value, equity and ownership info
Find homes priced below market
Get full access with a FREE Account
Already a member?
$547,531
Listing Price3beds
2baths
1,404sqft
4,792sqft lot
53460 Avenida Herrera, LA Quinta, CA 92253
Member Features
Find Real Estate Bargain!
Full foreclosure details
Home value, equity and ownership info
Find homes priced below market
Get full access with a FREE Account
Already a member?
For Sale
Off Market
Home type
Price / sqft
Year built
Home Details
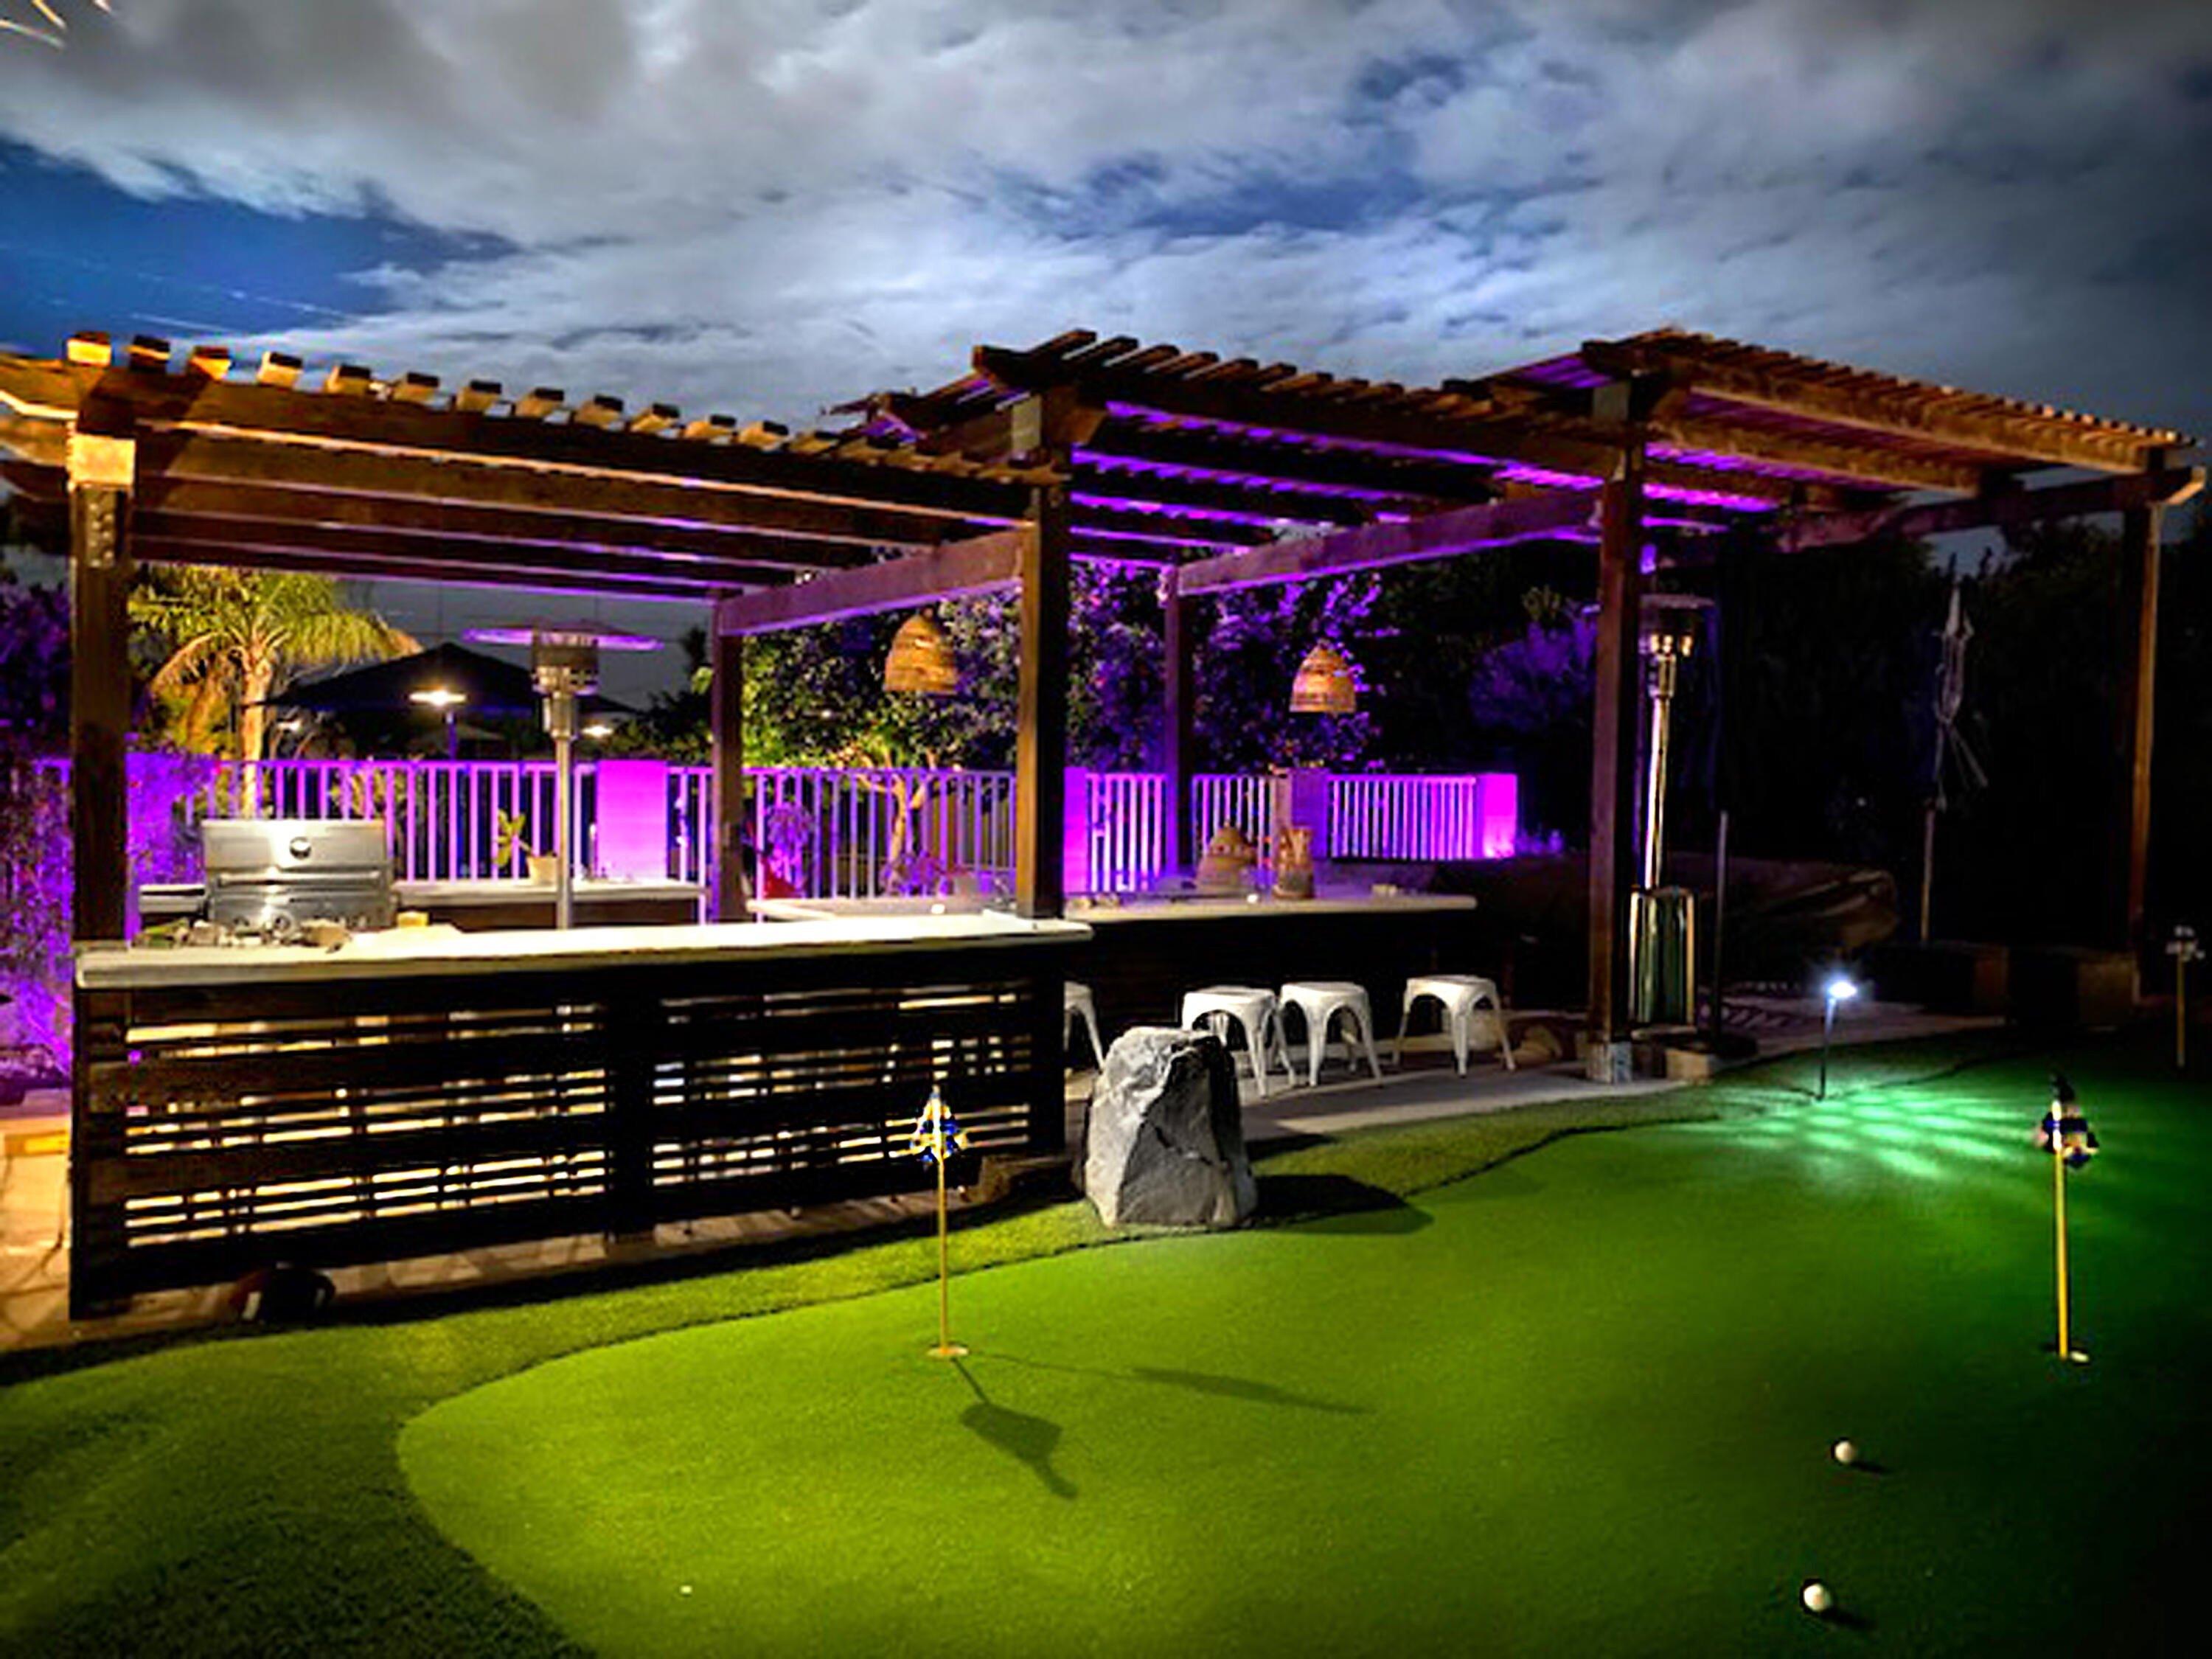
Beautifully remodeled stylish southwestern pool home situated on a sweeping corner lot with mountian views all around, high up in La Quinta Cove near hiking and biking trail system. Completely walled in compound allows for privacy and fun while enjoying your refreshing pool. Sun bathe or just relax in tranquility while enjoying spectacular mountain views that surround this private oasis. The open floor plan with access from living and dining areas to the romatic yard is perfect for entertaining indoors or out. The primary suite looks out over the pool and features an en-suite bath and a walk-in closet. Two more spacious guest rooms, an updated guest bath and a two car garage with direct access complete this stylish hacienda. This romantic home is the perfect full time residence, second home or seasonal rental. Don't miss out on this rare offering!
Interior Details
1404
3
2
Has Heating:
Yes
Heating Type:
Central
Has Cooling:
Yes
Cooling Type:
Central
Has Fuel:
Yes
Fuel Type:
Gas
Has Basement:
No
Basement Type:
N/A
Has Flooring:
No
Flooring Type:
N/A
Has Fireplace:
Yes
Fireplace Type:
N/A
Property Details
4792
Yes
Yes
Type:
Garage, Attached
Location:
N/A
Status:
N/A
Number of Spaces:
2
N/A
N/A
N/A
N/A
N/A
N/A
N/A
Construction Details
N/A
N/A
N/A
N/A
Tile
Tax History
Year
Amount
Land
Improvement
Percent Change
Assessment
2020
$5,425
$85,680
$314,160
--%
$399,840
2019
$5,318
$84,000
$308,000
--%
$392,000
2018
$4,304
$89,000
$221,000
--%
$310,000
2017
$4,144
$85,000
$211,000
--%
$296,000
2016
$3,752
$76,000
$188,000
--%
$264,000
2014
$3,360
$65,000
$162,000
--%
$227,000
2013
$2,871
$54,000
$134,000
--%
$188,000
2012
$2,579
$46,000
$115,000
--%
$161,000

Average Home Price in 92253
Nearby Properties
Zip Code
Price
Bed
Bath
Sqft
Lot
Sold Date
$382,636
3 Beds
1.75 Baths
1,284 Sqft
5,227 Lot (sqft)
Sold 10/10/2026
$338,662
4 Beds
1.75 Baths
1,286 Sqft
5,227 Lot (sqft)
Sold 10/07/2026
$503,762
3 Beds
2 Baths
1,420 Sqft
5,227 Lot (sqft)
Sold 09/14/2026
$398,756
3 Beds
2 Baths
1,324 Sqft
4,792 Lot (sqft)
Sold 09/10/2026
$377,191
2 Beds
1.75 Baths
1,372 Sqft
7,405 Lot (sqft)
Sold 08/26/2026
$379,496
3 Beds
2 Baths
1,318 Sqft
5,227 Lot (sqft)
Sold 08/25/2026
$307,602
3 Beds
1.5 Baths
1,200 Sqft
4,792 Lot (sqft)
Sold 08/14/2026
$440,000
3 Beds
2 Baths
1,456 Sqft
5,227 Lot (sqft)
Sold 08/11/2026
$475,584
3 Beds
1.75 Baths
1,521 Sqft
4,792 Lot (sqft)
Sold 08/07/2026