Member Features
Find Real Estate Bargain!
Full foreclosure details
Home value, equity and ownership info
Find homes priced below market
Get full access with a FREE Account
Already a member?
$456,549
Listing Price4beds
3.5baths
2,932sqft
8,276sqft lot
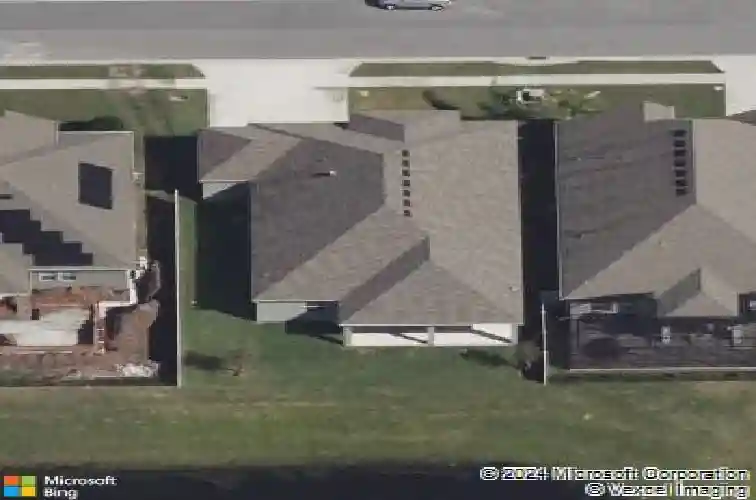
5415 Avebury Ln, Saint Cloud, FL 34771
Member Features
Find Real Estate Bargain!
Full foreclosure details
Home value, equity and ownership info
Find homes priced below market
Get full access with a FREE Account
Already a member?
For Sale
Home type
Price / sqft
Year built
Home Details
Under contract-accepting backup offers. One or more photo(s) has been virtually staged. Nearly 3,000 square feet four bedrooms, a flex room, a mother-in-law suite, and an oversized three-car garage, and somehow it all feels intentional rather than just big. On paper, the numbers are easy to appreciate. In person, it's how the layout actually works that sets this one apart. The front of the home earns its square footage. A flex room right off the entry, home gym, office, homeschool space, take your pick, sits alongside two spacious guest bedrooms, a full guest bath, and a half bath that handles the traffic before it ever reaches the main living area. The home filters you toward the back, and that's where it opens up. The kitchen anchors everything, centered on an oversized island that's equally at home with a cutting board or a crowd. Living, dining, cooking, it all connects here the way it should. The back of the home is where the layout really earns it. The primary suite occupies its own private wing, quiet and removed from the main living area. Across from it, a well-appointed mother-in-law suite with its own living area and full bath gives the home a second private retreat entirely. Two generations, a live-in nanny, a private retreat for whoever needs it most. Whatever the situation calls for, the layout already has the answer. Outside, a covered lanai overlooks a serene water view, the kind of backdrop that makes the outdoor space feel like a destination rather than an af
Interior Details
2932
4
3.5
Has Heating:
Yes
Heating Type:
Yes
Has Cooling:
Yes
Cooling Type:
Package
Has Fuel:
No
Fuel Type:
N/A
Has Basement:
No
Basement Type:
N/A
Has Flooring:
No
Flooring Type:
Carpet
Has Fireplace:
Yes
Fireplace Type:
N/A
Property Details
8276
No
No
Type:
Garage, Attached
Location:
N/A
Status:
N/A
Number of Spaces:
2
No
No
No
No
Yes
No
No
Construction Details
Conventional
Concrete Block
N/A
Gable/hip
Composition Shingle
Tax History
Year
Amount
Land
Improvement
Percent Change
Assessment
2020
$4
$50,000
$231,600
--%
$281,600
2019
$4
$45,000
$243,000
--%
$288,000
2018
$529
$35,000
$0
--%
$35,000
2017
$513
$35,000
$0
--%
$35,000
2016
$390
$20,000
$0
--%
$20,000

Average Home Price in 34771
Nearby Properties
Zip Code
Price
Bed
Bath
Sqft
Lot
Sold Date
$447,807
4 Beds
3 Baths
2,571 Sqft
7,840 Lot (sqft)
Sold 06/23/2026
$475,662
4 Beds
3 Baths
2,822 Sqft
13,939 Lot (sqft)
Sold 06/17/2026
$491,685
4 Beds
3 Baths
2,566 Sqft
8,712 Lot (sqft)
Sold 05/13/2026
$445,000
5 Beds
3 Baths
2,566 Sqft
6,098 Lot (sqft)
Sold 10/18/2026
$535,000
4 Beds
3 Baths
2,566 Sqft
5,662 Lot (sqft)
Sold 10/18/2026
$450,823
4 Beds
3 Baths
2,571 Sqft
7,840 Lot (sqft)
Sold 10/18/2026
$545,000
4 Beds
3.5 Baths
2,932 Sqft
12,632 Lot (sqft)
Sold 10/13/2026
$475,400
4 Beds
3.5 Baths
2,932 Sqft
8,712 Lot (sqft)
Sold 09/29/2026
$460,000
3 Beds
2.5 Baths
2,551 Sqft
9,147 Lot (sqft)
Sold 10/18/2026