
Member Features
Find Real Estate Bargain!
Full foreclosure details
Home value, equity and ownership info
Find homes priced below market
Get full access with a FREE Account
Already a member?
$323,900
Listing Price3beds
2baths
1,506sqft
22,216sqft lot
9060 Ava Dr, Bailey, NC 27807
Member Features
Find Real Estate Bargain!
Full foreclosure details
Home value, equity and ownership info
Find homes priced below market
Get full access with a FREE Account
Already a member?
For Sale
Off Market
Home type
Price / sqft
Year built
Home Details
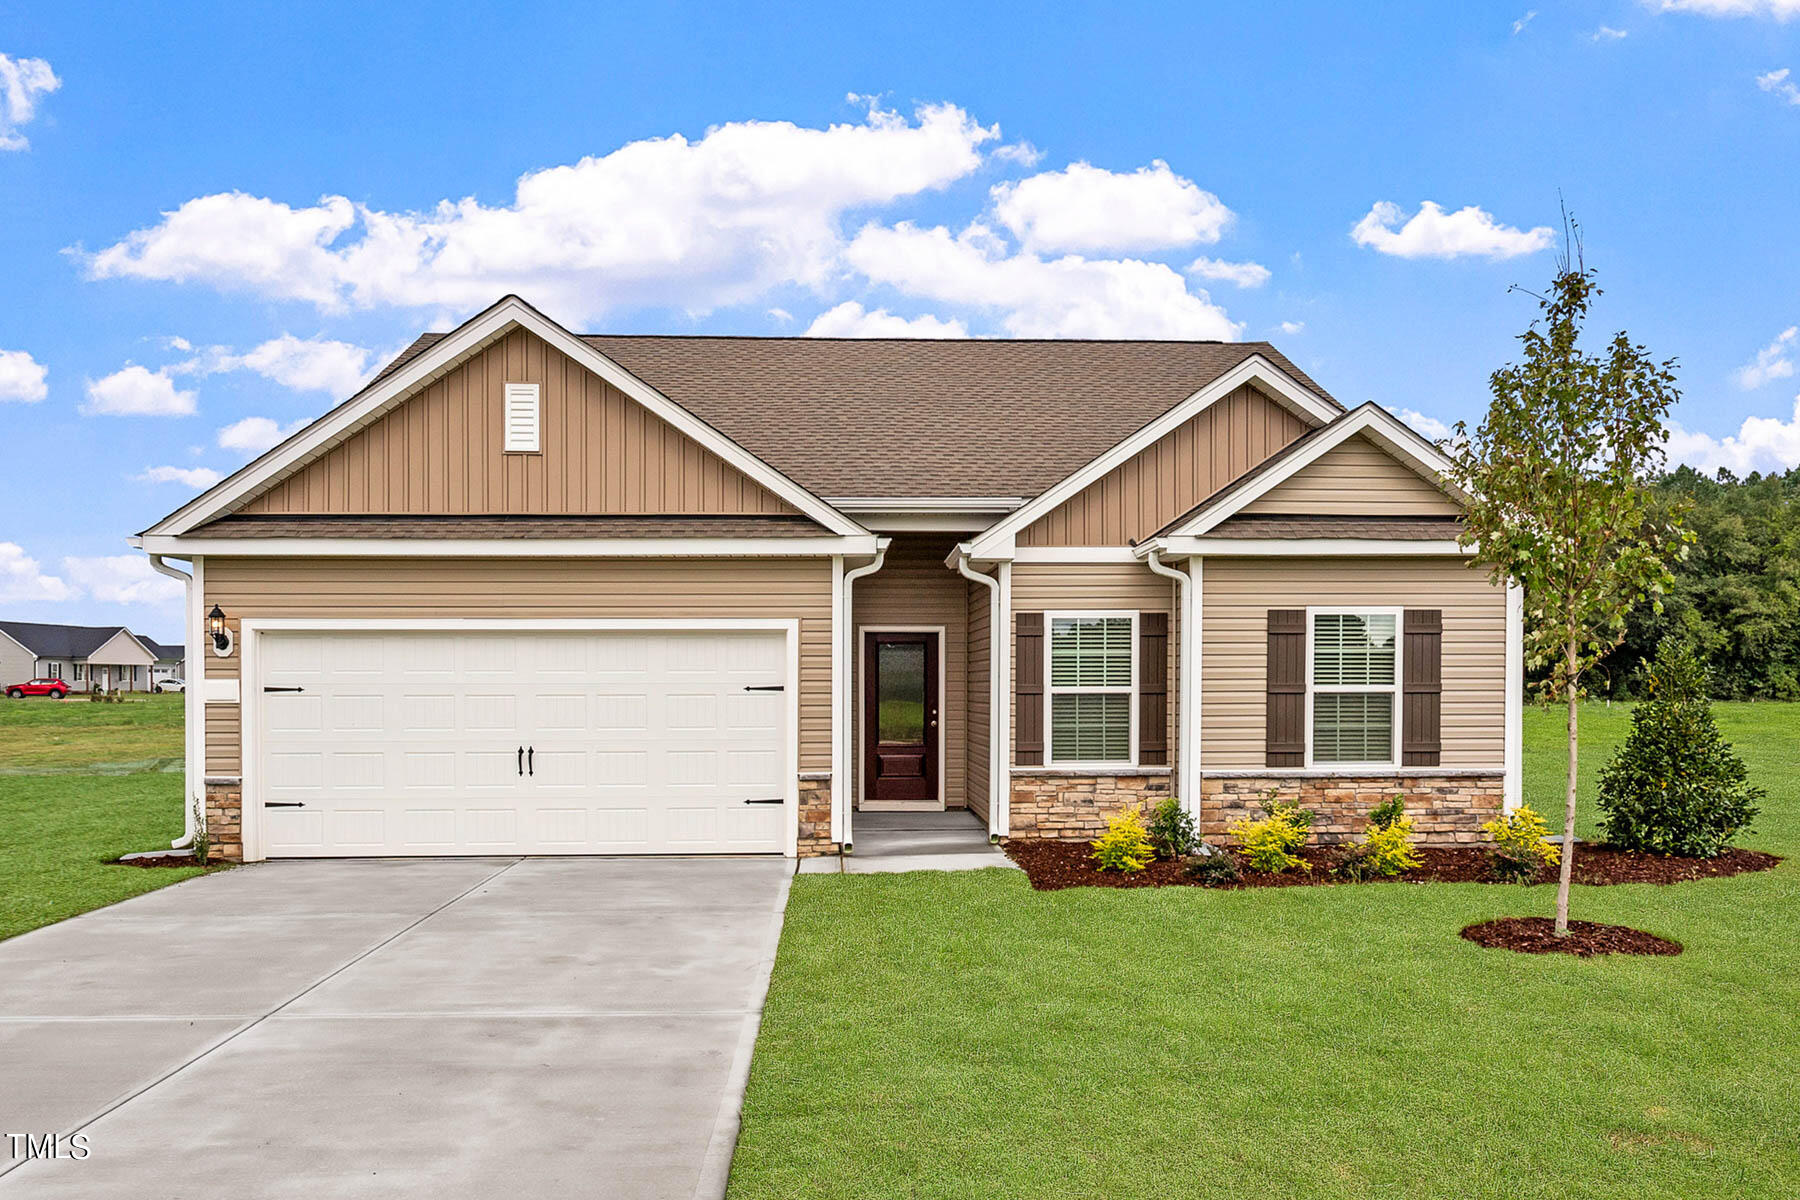
The Alexander plan at Whitley Crossing features a spacious three-bedroom and two-bathroom floorplan. Step into this home and you are instantly greeted by the light and bright foyer that draws you into the family room. This open-concept home draws you straight into the dining room and kitchen area. The kitchen is the heart of the home, so it is important not to compromise on the quality. LGI's CompleteHome package is a stainless steel Whirlpool appliance package, a refrigerator with a built-in automatic ice maker, a dishwasher, a full-sized 30'' electric range with easy-wipe ceramic glass cooktop, and a microwave with electronic touch controls. With stunning granite countertops and wood cabinetry, this kitchen is a standout! Sitting on .5 acre with ample space for entertaining.
Interior Details
1506
3
2
Has Heating:
Yes
Heating Type:
Yes
Has Cooling:
Yes
Cooling Type:
N/A
Has Fuel:
Yes
Fuel Type:
Electric
Has Basement:
No
Basement Type:
N/A
Has Flooring:
No
Flooring Type:
N/A
Has Fireplace:
Yes
Fireplace Type:
N/A
Property Details
22216
No
No
Type:
N/A
Location:
N/A
Status:
N/A
Number of Spaces:
N/A
N/A
N/A
N/A
N/A
N/A
N/A
N/A
Construction Details
Ranch
Aluminum/vinyl
N/A
N/A
N/A
Tax History
Year
Amount
Land
Improvement
Percent Change
Assessment

Average Home Price in 27807
Nearby Properties
Zip Code
Price
Bed
Bath
Sqft
Lot
Sold Date
$285,402
4 Beds
2.5 Baths
1,680 Sqft
20,473 Lot (sqft)
Sold 10/16/2026
$343,250
$343,250
3 Beds
2 Baths
1,707 Sqft
37,897 Lot (sqft)
Sold 10/18/2026
$285,255
3 Beds
2.5 Baths
1,440 Sqft
20,473 Lot (sqft)
Sold 10/05/2026
$310,900
$310,900
3 Beds
2 Baths
1,352 Sqft
23,958 Lot (sqft)
Sold 10/17/2026
$340,900
$340,900
3 Beds
2 Baths
1,508 Sqft
23,522 Lot (sqft)
Sold 10/13/2026
$270,000
3 Beds
2 Baths
1,308 Sqft
21,344 Lot (sqft)
Sold 10/18/2026
$321,573
$321,573
3 Beds
2 Baths
1,508 Sqft
27,443 Lot (sqft)
Sold 10/13/2026
$315,900
$315,900
3 Beds
2 Baths
1,316 Sqft
29,621 Lot (sqft)
Sold 10/12/2026
$323,900
$323,900
3 Beds
2 Baths
1,506 Sqft
22,216 Lot (sqft)
Sold 09/29/2026





