
Member Features
Find Real Estate Bargain!
Full foreclosure details
Home value, equity and ownership info
Find homes priced below market
Get full access with a FREE Account
Already a member?
$1,425,000
Listing Price4beds
7baths
4,051sqft
15,246sqft lot
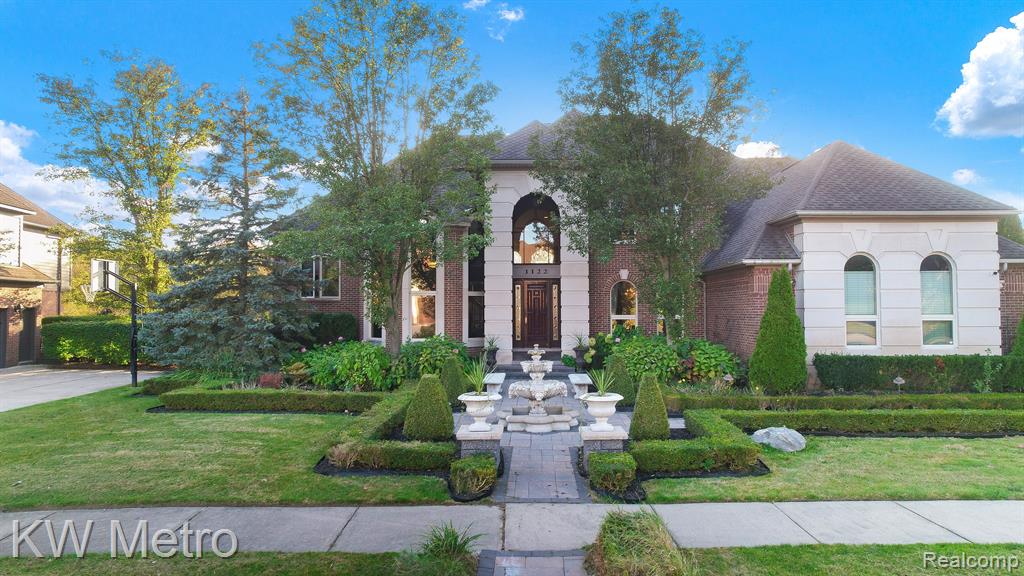
1122 Autumnview Dr, Rochester, MI 48307
Member Features
Find Real Estate Bargain!
Full foreclosure details
Home value, equity and ownership info
Find homes priced below market
Get full access with a FREE Account
Already a member?
For Sale
Off Market
Home type
Price / sqft
Year built
Home Details
Experience true luxury in this stunning, custom-built four-story Tuscan estate on an exclusive lot backing onto Stoney Creek. With approximately 8, 000 square feet, this home features 4 spacious bedroom suites, 7 bathrooms, and impeccable craftsmanship, including 8-foot solid infinity doors, Romanesque arches, and detailed millwork throughout. The great room impresses with 27-foot ceilings, limestone flooring, custom carpet, and a grand 5-foot fireplace. Ideal for entertaining, the home offers two chef's kitchens, two dining areas, and a 1, 200-bottle temperature-controlled wine cellar. Overlook the private indoor pool adorned with a Tuscany-inspired mural, then relax in the 10-person sauna or full glass solarium. The west wing master suite is a private retreat with a spa bath, wardrobe area, and natural light-filled seating area. The lower level boasts an expansive pool area, sauna, sunroom, and second laundry room with a full bath. Custom-made furnishings are negotiable with the sale. Located in the prestigious Stoney Creek North subdivision near Rochester Cider Mill, this home offers walking trails, tennis courts, award-winning schools, and a resort-style lifestyle. Ready to indulge in the lavish life you deserve? This estate is the perfect opportunity! Furniture is negotiable with the sale. Listing agent present for all showings. BATVAI.
Interior Details
4051
4
7
Has Heating:
Yes
Heating Type:
Forced Air With Air Conditioning
Has Cooling:
Yes
Cooling Type:
N/A
Has Fuel:
Yes
Fuel Type:
Gas
Has Basement:
No
Basement Type:
Basement (unspecified)
Has Flooring:
No
Flooring Type:
N/A
Has Fireplace:
Yes
Fireplace Type:
N/A
Property Details
15246
Yes
Yes
Type:
N/A
Location:
N/A
Status:
N/A
Number of Spaces:
N/A
No
No
No
No
No
No
No
Construction Details
Colonial
Brick
N/A
Gable/hip
Asphalt
Tax History
Year
Amount
Land
Improvement
Percent Change
Assessment
2019
$12,053
$0
$0
--%
$403,770
2019
$12,053
$0
$0
--%
$399,880
2018
$12,036
$0
$0
--%
$405,350
2017
$11,801
$0
$0
--%
$409,370
2016
$11,426
$0
$0
--%
$398,590
2014
$11,447
$0
$0
--%
$360,530
2013
$11,497
$0
$0
--%
$324,980
2012
$12,621
$0
$0
--%
$359,150

Average Home Price in 48307
Nearby Properties
Zip Code
Price
Bed
Bath
Sqft
Lot
Sold Date
$708,306
4 Beds
3 Baths
4,530 Sqft
19,166 Lot (sqft)
Sold 08/05/2026
$794,634
4 Beds
4.5 Baths
4,112 Sqft
16,988 Lot (sqft)
Sold 06/16/2026
$877,262
4 Beds
4 Baths
4,417 Sqft
15,682 Lot (sqft)
Sold 06/10/2026
$854,537
4 Beds
4.5 Baths
3,520 Sqft
15,682 Lot (sqft)
Sold 05/15/2026
$885,000
4 Beds
3.5 Baths
3,757 Sqft
13,504 Lot (sqft)
Sold 09/29/2026
$1,725,000
$1,725,000
4 Beds
5 Baths
4,445 Sqft
14,810 Lot (sqft)
Sold 10/13/2026
$720,204
$720,204
4 Beds
3 Baths
4,192 Sqft
15,682 Lot (sqft)
Sold 10/13/2026
$1,425,000
$1,425,000
4 Beds
7 Baths
4,051 Sqft
15,246 Lot (sqft)
Sold 09/29/2026
$950,000
4 Beds
5 Baths
4,624 Sqft
18,295 Lot (sqft)
Sold 07/10/2025




