Member Features
Find Real Estate Bargain!
Full foreclosure details
Home value, equity and ownership info
Find homes priced below market
Get full access with a FREE Account
Already a member?
$244,825
Listing Price2beds
2baths
1,172sqft
4,792sqft lot
12924 Autumn View Dr, Saint Louis, MO 63146
Member Features
Find Real Estate Bargain!
Full foreclosure details
Home value, equity and ownership info
Find homes priced below market
Get full access with a FREE Account
Already a member?
For Sale
Off Market
Home type
Price / sqft
Year built
Home Details
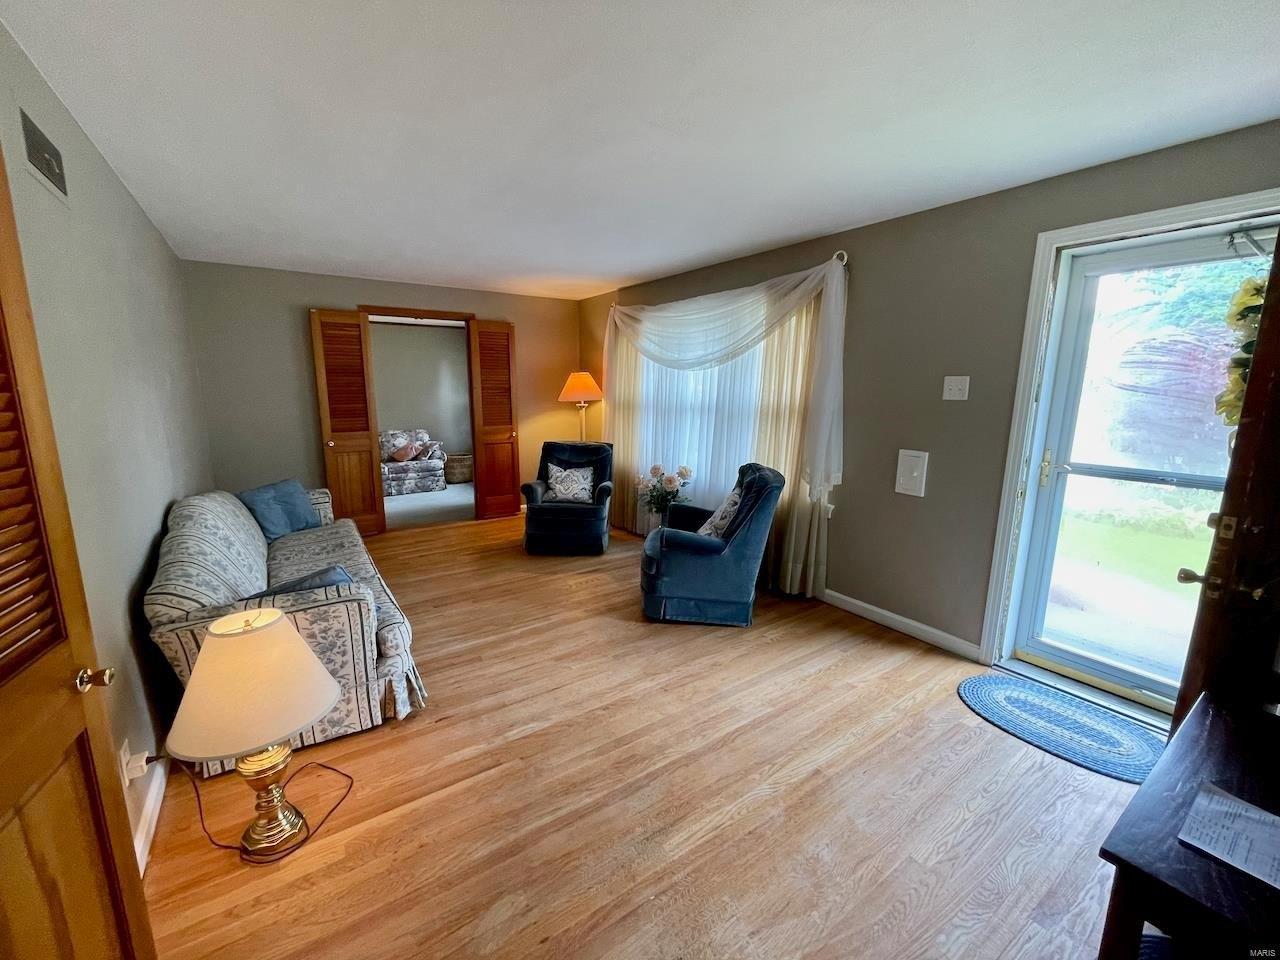
Enjoy maintenance free living in this updated brick townhouse in the heart of West County area. This place has so much to offer. Large beautifully renovated kitchen with tons of cabinets and counter space and stainless steel appliances. New flooring throughout most of the main living area. Two spacious family room areas, one on the main living area floor and the other in the finished basement area. Deck off the main living area family room. Basement has walkout to good size patio to enjoy those nice weather days. Roomy master bedroom suite with completely updated full bathroom. Second bedroom and an additional full bath round out the main living area space. Lots of storage area space in the basement as well. Close to everything that the West Olive area has to offer. Located in the Parkway School District. Come and see it before it is gone!
Interior Details
1172
2
2
Has Heating:
Yes
Heating Type:
Yes
Has Cooling:
Yes
Cooling Type:
Central
Has Fuel:
Yes
Fuel Type:
Electric
Has Basement:
No
Basement Type:
Partial
Has Flooring:
No
Flooring Type:
N/A
Has Fireplace:
Yes
Fireplace Type:
N/A
Property Details
4792
Yes
Yes
Type:
Garage, Attached
Location:
N/A
Status:
N/A
Number of Spaces:
2
No
No
No
No
Yes
No
No
Construction Details
N/A
Aluminum/vinyl
N/A
N/A
N/A
Tax History
Year
Amount
Land
Improvement
Percent Change
Assessment
2020
$2,543
$8,990
$26,010
--%
$35,000
2019
$2,488
$8,990
$26,010
--%
$35,000
2018
$2,024
$3,900
$22,440
--%
$26,340
2017
$1,970
$3,900
$22,440
--%
$26,340
2016
$1,931
$5,240
$19,290
--%
$24,530
2013
$1,897
$6,670
$18,450
--%
$25,120
2013
$1,897
$6,670
$18,450
--%
$25,120
2012
$2,100
$6,710
$22,500
--%
$29,210

Average Home Price in 63146
Nearby Properties
Zip Code
Price
Bed
Bath
Sqft
Lot
Sold Date
$264,981
2 Beds
2 Baths
1,134 Sqft
3,920 Lot (sqft)
Sold 10/22/2026
$273,830
2 Beds
3.5 Baths
1,257 Sqft
3,049 Lot (sqft)
Sold 08/12/2026
$275,462
2 Beds
3.5 Baths
1,044 Sqft
4,792 Lot (sqft)
Sold 10/26/2026
$300,886
3 Beds
2 Baths
1,274 Sqft
7,810 Lot (sqft)
Sold 10/26/2026
$300,000
2 Beds
3 Baths
1,104 Sqft
3,485 Lot (sqft)
Sold 10/27/2026
$285,000
3 Beds
2 Baths
1,222 Sqft
7,518 Lot (sqft)
Sold 10/26/2026
$249,000
2 Beds
3.5 Baths
1,172 Sqft
2,614 Lot (sqft)
Sold 10/27/2026
$249,000
2 Beds
3 Baths
1,022 Sqft
3,485 Lot (sqft)
Sold 10/27/2026
$275,000
2 Beds
3 Baths
1,022 Sqft
3,049 Lot (sqft)
Sold 09/29/2026