
Member Features
Find Real Estate Bargain!
Full foreclosure details
Home value, equity and ownership info
Find homes priced below market
Get full access with a FREE Account
Already a member?
$659,900
Listing Price4beds
4baths
2,868sqft
9,594sqft lot
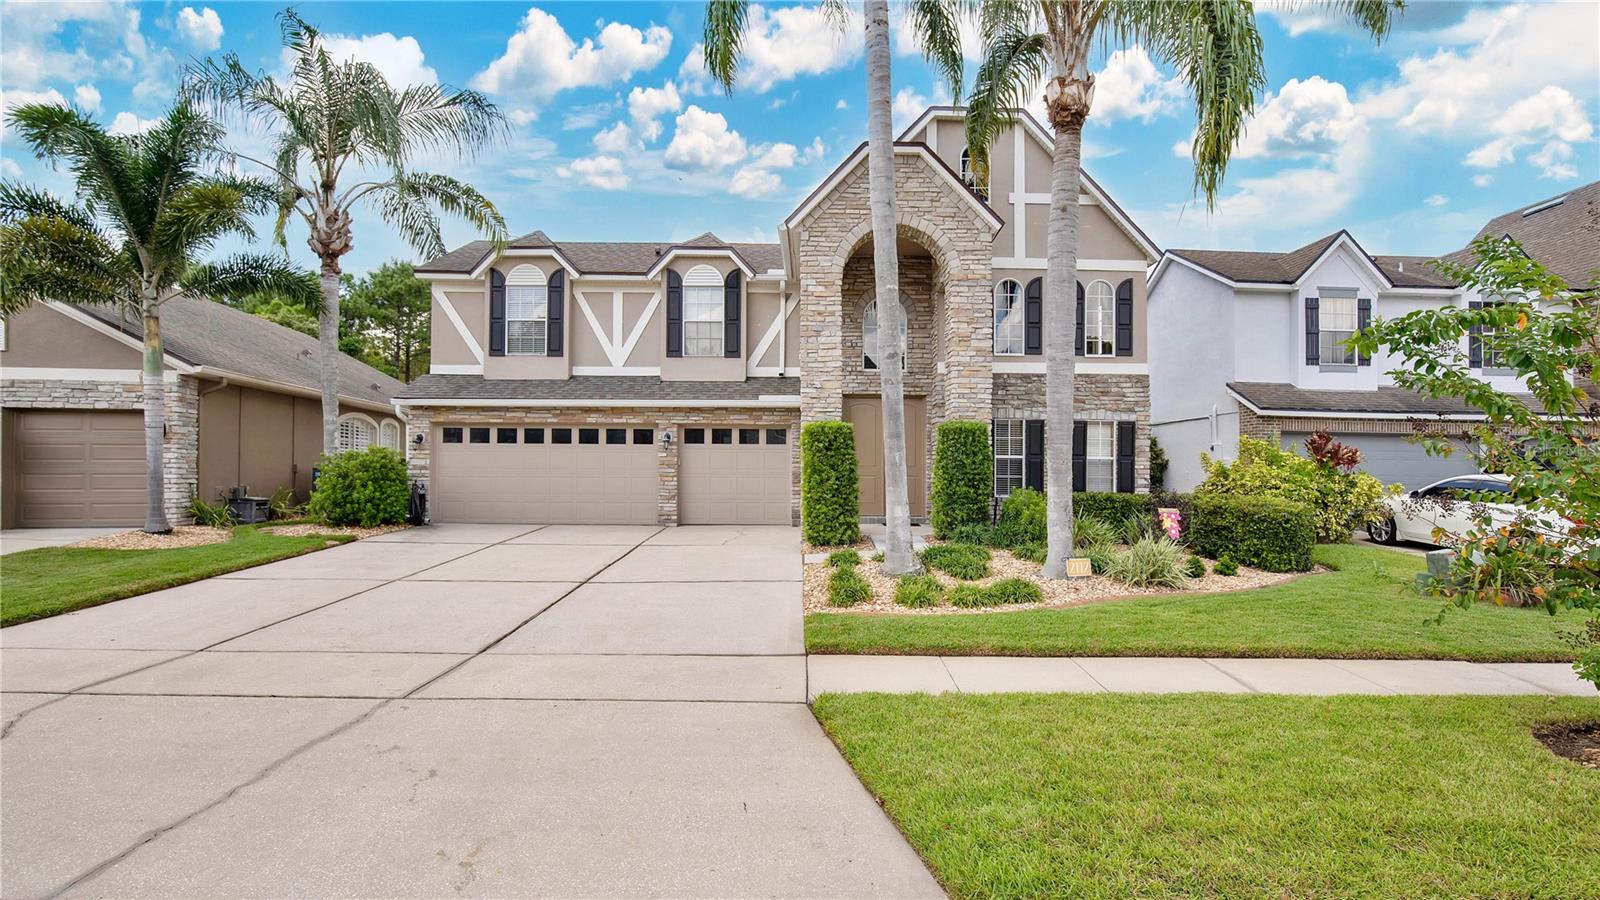
2112 Autumn View Dr, Orlando, FL 32825
Member Features
Find Real Estate Bargain!
Full foreclosure details
Home value, equity and ownership info
Find homes priced below market
Get full access with a FREE Account
Already a member?
For Sale
Off Market
Home type
Price / sqft
Year built
Home Details

Under contract-accepting backup offers. Welcome to this spacious 4-bedroom, 3.5-bathroom home with a LOFT, located in the highly sought-after Cypress Springs Community! Featuring a 3-CAR GARAGE, this home offers an ideal layout for comfortable living and entertaining. Step into the OPEN family room and dining area, perfect for gatherings. A convenient half bathroom is located nearby. Continue into the heart of the home, the EXPANSIVE kitchen, complete with SOLID WOOD cabinets, GRANITE COUNTERTOPS, STAINLESS STEEL appliances, and a WALK-IN PANTRY with shelving. The living room and breakfast nook boast natural light from LARGE windows, enhancing the high ceilings throughout. The primary bedroom suite offers a peaceful retreat with a LARGE window overlooking the backyard. The ENSUITE bathroom features DUAL vanities, a stylish TILED stand-up shower, plus a LARGE WALK-IN closet with DUAL doors. To the right of the kitchen, you'll find an additional bedroom that can be used for guests or as an office. Across from the bedroom, you'll see a full bathroom equipped with a door leading you to the backyard. Head upstairs and you'll see the LOFT area, offering a versatile space for relaxation or work. Two additional bedrooms and a full bathroom complete the second level. This home has beautiful tile flooring on the first floor, and cozy CARPET flooring on the second level. Outside, enjoy the Florida lifestyle with a LARGE SCREEN-ENCLOSED patio featuring a SPARKLING POOL, RO
Interior Details
2868
4
4
Has Heating:
Yes
Heating Type:
Forced Air With Air Conditioning
Has Cooling:
Yes
Cooling Type:
Central
Has Fuel:
Yes
Fuel Type:
Electric
Has Basement:
No
Basement Type:
N/A
Has Flooring:
No
Flooring Type:
Carpet
Has Fireplace:
Yes
Fireplace Type:
N/A
Property Details
9594
No
No
Type:
Garage, Attached
Location:
N/A
Status:
N/A
Number of Spaces:
2
No
No
No
No
Yes
No
No
Construction Details
N/A
Concrete Block
N/A
Gable/hip
Composition Shingle
Tax History
Year
Amount
Land
Improvement
Percent Change
Assessment
2020
$4,129
$0
$0
--%
$276,207
2019
$4,251
$0
$0
--%
$269,997
2018
$4,192
$0
$0
--%
$264,963
2017
$4,128
$0
$0
--%
$259,513
2016
$4,093
$0
$0
--%
$254,175
2014
$4,204
$0
$0
--%
$250,405
2013
$4,134
$0
$0
--%
$246,704
2012
$4,104
$0
$0
--%
$242,580

Average Home Price in 32825
Nearby Properties
Zip Code
Price
Bed
Bath
Sqft
Lot
Sold Date
$546,961
5 Beds
3 Baths
2,939 Sqft
16,448 Lot (sqft)
Sold 08/21/2026
$629,304
4 Beds
3 Baths
3,199 Sqft
9,100 Lot (sqft)
Sold 05/19/2026
$505,412
5 Beds
3 Baths
2,947 Sqft
15,103 Lot (sqft)
Sold NaN/NaN/NaN
$659,900
4 Beds
4 Baths
2,868 Sqft
9,594 Lot (sqft)
Sold 09/29/2026
$550,000
4 Beds
3 Baths
2,486 Sqft
8,006 Lot (sqft)
Sold 09/29/2026
$695,000
5 Beds
3 Baths
2,937 Sqft
7,979 Lot (sqft)
Sold 09/29/2026
$535,126
$535,126
4 Beds
3 Baths
2,536 Sqft
5,895 Lot (sqft)
Sold NaN/NaN/NaN
$594,900
4 Beds
3 Baths
2,446 Sqft
8,226 Lot (sqft)
Sold 09/29/2026
$525,000
3 Beds
3 Baths
2,840 Sqft
7,240 Lot (sqft)
Sold 07/10/2025
Calculators
Mortgage
Mortgage Calculator
Details for 2112 AUTUMN VIEW DR
Property Debt
Foreclosure Contact Details
Similar Homes Nearby


Guides for Autumn View Dr

Orlando’s real estate market has seen fluctuations with average property values and sale prices, with potential impacts from broader economic factors. Nearby cities show varied trends, potentially benefitting from urban sprawl or increased investment.



