Member Features
Find Real Estate Bargain!
Full foreclosure details
Home value, equity and ownership info
Find homes priced below market
Get full access with a FREE Account
Already a member?
$950,000
Listing Price6beds
5baths
5,235sqft
11,761sqft lot

1718 Autumn Sage Dr, Dacula, GA 30019
Member Features
Find Real Estate Bargain!
Full foreclosure details
Home value, equity and ownership info
Find homes priced below market
Get full access with a FREE Account
Already a member?
For Sale
Off Market
Home type
Price / sqft
Year built
Home Details
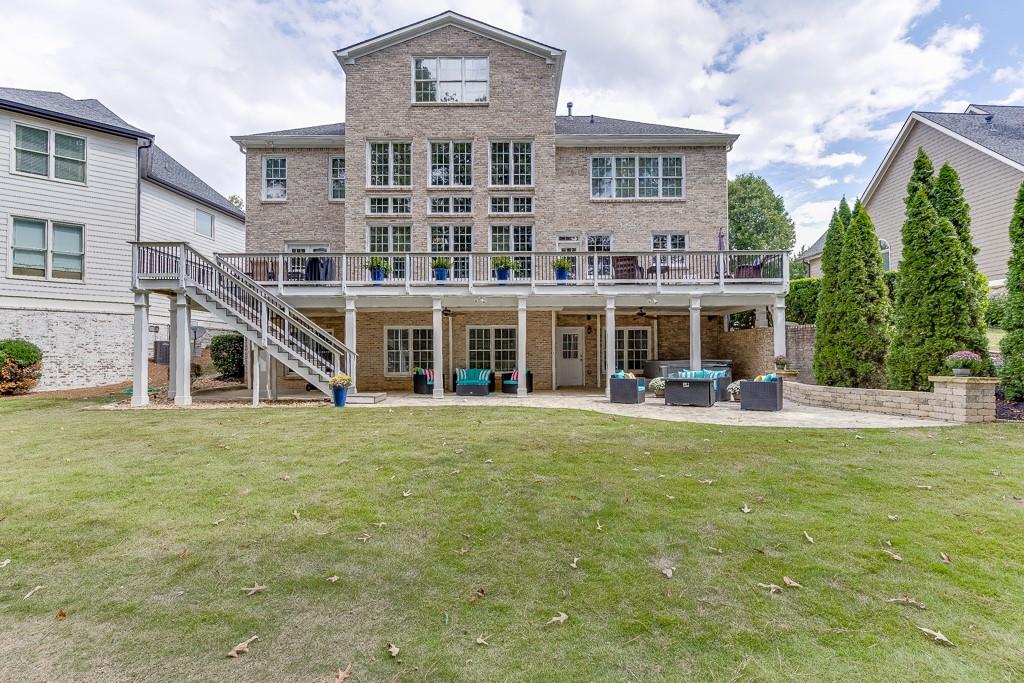
Incredible opportunity in coveted Hamilton Mill neighborhood. Interior of this home is freshly painted. Beautiful home nestled on the 15th fairway of the Hamilton Mill golf course. This is a uniquely designed home with a large bonus room on the 3rd floor. With 6 bedrooms and 5 baths, the home is perfect for a large family or one that likes to have friends and family visit. House features a 2-story family room with a wall of windows to enjoy the golf course view. The open floor plan is great for gatherings with a wide-open view from the kitchen to the family room. The master bedroom is oversized and is complimented with a large master bath and an awesome master closet with the California Closet System. That system allows for customization and reconfiguration for anyone's needs. There is one secondary bedroom with a private bath, the 2 secondary bedrooms that share the jack-n-jill bedroom. The terrace level includes a theater room, bedroom and full bath and a large room with pool table and TV, along with game area. The movie room is set for a 120" screen with 7.1 surround sound wiring. Outside you can enjoy the golf course view on your composite deck that runs the entire length of the back of the house or enjoy a shady area with the under decking system below. There is also a stone patio below. Newish installed zoysia and professionally landscaped backyard. Desirable Mill Creek schools and located only minutes from The Mall of Georgia.
Interior Details
5235
6
5
Has Heating:
Yes
Heating Type:
Forced Air With Air Conditioning
Has Cooling:
Yes
Cooling Type:
Central
Has Fuel:
Yes
Fuel Type:
Gas
Has Basement:
No
Basement Type:
Partial
Has Flooring:
No
Flooring Type:
N/A
Has Fireplace:
Yes
Fireplace Type:
N/A
Property Details
11761
Yes
Yes
Type:
Garage, Attached
Location:
N/A
Status:
N/A
Number of Spaces:
2
No
No
No
No
Yes
No
No
Construction Details
Conventional
Brick
N/A
Gable/hip
Composition Shingle
Tax History
Year
Amount
Land
Improvement
Percent Change
Assessment
0
$0
$57,600
$151,440
--%
$209,040
2019
$6,289
$48,000
$142,680
--%
$190,680
2017
$6,375
$48,000
$142,680
--%
$190,680
2017
$6,375
$48,000
$154,840
--%
$202,840
2016
$6,135
$39,000
$142,840
--%
$181,840
2014
$5,955
$39,000
$130,280
--%
$169,280
2013
$5,554
$39,000
$111,800
--%
$150,800
2012
$5,443
$39,000
$127,080
--%
$166,080

Average Home Price in 30019
Nearby Properties
Zip Code
Price
Bed
Bath
Sqft
Lot
Sold Date
$742,324
5 Beds
4 Baths
5,034 Sqft
14,374 Lot (sqft)
Sold 09/14/2026
$1,069,000
$1,069,000
5 Beds
4.5 Baths
5,775 Sqft
16,889 Lot (sqft)
Sold 07/10/2025
$650,000
$650,000
6 Beds
5 Baths
4,794 Sqft
16,988 Lot (sqft)
Sold 09/29/2026
$625,000
$625,000
5 Beds
4 Baths
4,596 Sqft
20,473 Lot (sqft)
Sold 09/29/2026
$950,000
$950,000
6 Beds
5 Baths
5,235 Sqft
11,761 Lot (sqft)
Sold 09/29/2026
$950,000
5 Beds
5 Baths
5,124 Sqft
12,632 Lot (sqft)
Sold 09/29/2026
$950,000
7 Beds
6 Baths
5,817 Sqft
20,473 Lot (sqft)
Sold 09/29/2026
$859,900
4 Beds
4.5 Baths
4,993 Sqft
12,632 Lot (sqft)
Sold 10/05/2026
$859,990
5 Beds
6 Baths
5,863 Sqft
16,117 Lot (sqft)
Sold 10/05/2026