Member Features
Find Real Estate Bargain!
Full foreclosure details
Home value, equity and ownership info
Find homes priced below market
Get full access with a FREE Account
Already a member?
$1,230,000
Listing Price4beds
3baths
3,045sqft
20,038sqft lot
8 Autumn Ridge Rd, Branford, CT 06405
Member Features
Find Real Estate Bargain!
Full foreclosure details
Home value, equity and ownership info
Find homes priced below market
Get full access with a FREE Account
Already a member?
For Sale
Off Market
Home type
Price / sqft
Year built
Home Details
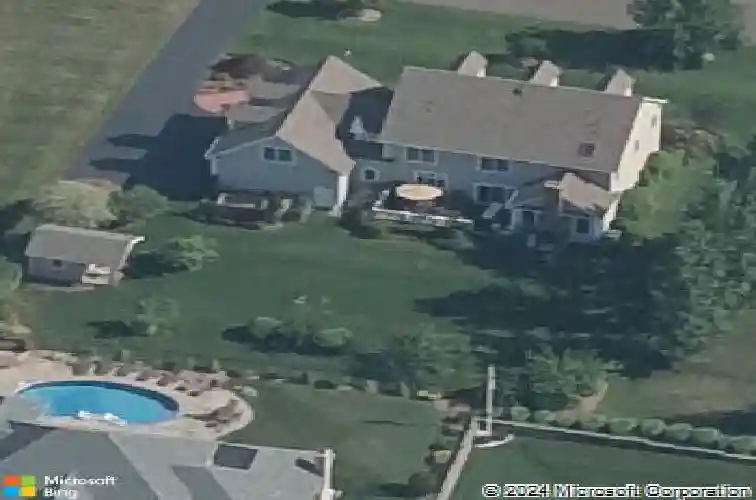
Nestled in one of Branfords most sought-after neighborhoods, this meticulously maintained colonial offers the perfect blend of space, style and comfort. With 4 spacious bedrooms, 3 bathrooms and plenty of living space, this home is move-in ready and thoughtfully designed for todays lifestyle. The main floor features an elegant entryway with hardwood floors throughout, a gourmet eat-in kitchen with granite countertops, a center island, top of the line appliances and a custom backsplash of the beautiful scenes of Tuscany created by a local artist. There are multiple living spaces on the first floor, including a family room, living room and formal dining room. Additional first floor features include a private laundry room and access to the deck. Upstairs youll enjoy a primary suite with vaulted ceilings, a large walk in closet, a luxurious bathroom including a double sink vanity, walk-in shower and soaking tub. Three additional bedrooms are upstairs, as well as a bonus room, ideal for a rec room, workout space, or home office. This home also offers a large 3 car garage, expansive deck that overlooks a beautifully landscaped private backyard and an underground irrigation system. Whether you are hosting a dinner party, working from home, or enjoying a night in, 8 Autumn Ridge Road has the space and features you are looking for.
Interior Details
3045
4
3
Has Heating:
Yes
Heating Type:
Forced Air With Air Conditioning
Has Cooling:
Yes
Cooling Type:
N/A
Has Fuel:
Yes
Fuel Type:
Gas
Has Basement:
No
Basement Type:
Basement (unspecified)
Has Flooring:
No
Flooring Type:
N/A
Has Fireplace:
Yes
Fireplace Type:
N/A
Property Details
20038
No
No
Type:
N/A
Location:
N/A
Status:
N/A
Number of Spaces:
N/A
N/A
N/A
N/A
N/A
N/A
N/A
N/A
Construction Details
Colonial
Aluminum/vinyl
N/A
Gable
Asphalt
Tax History
Year
Amount
Land
Improvement
Percent Change
Assessment
2020
$12,412
$103,100
$326,100
--%
$429,200
2019
$12,241
$110,300
$310,800
--%
$421,100
2018
$12,060
$110,300
$310,800
--%
$421,100
2017
$11,989
$110,300
$310,800
--%
$421,100
2016
$11,542
$110,300
$310,800
--%
$421,100
2014
$10,590
$110,300
$293,300
--%
$403,600
2011
$10,328
$110,300
$293,300
--%
$403,600

Average Home Price in 06405
Nearby Properties
Zip Code
Price
Bed
Bath
Sqft
Lot
Sold Date
$1,230,000
$1,230,000
4 Beds
3 Baths
3,045 Sqft
20,038 Lot (sqft)
Sold 10/13/2026