Member Features
Find Real Estate Bargain!
Full foreclosure details
Home value, equity and ownership info
Find homes priced below market
Get full access with a FREE Account
Already a member?
$700,000
Listing Price4beds
4baths
3,268sqft
11,276sqft lot
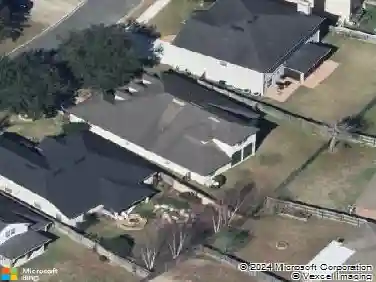
1157 Autumn Pines Dr, Orange Park, FL 32065
Member Features
Find Real Estate Bargain!
Full foreclosure details
Home value, equity and ownership info
Find homes priced below market
Get full access with a FREE Account
Already a member?
For Sale
Off Market
Home type
Price / sqft
Year built
Home Details
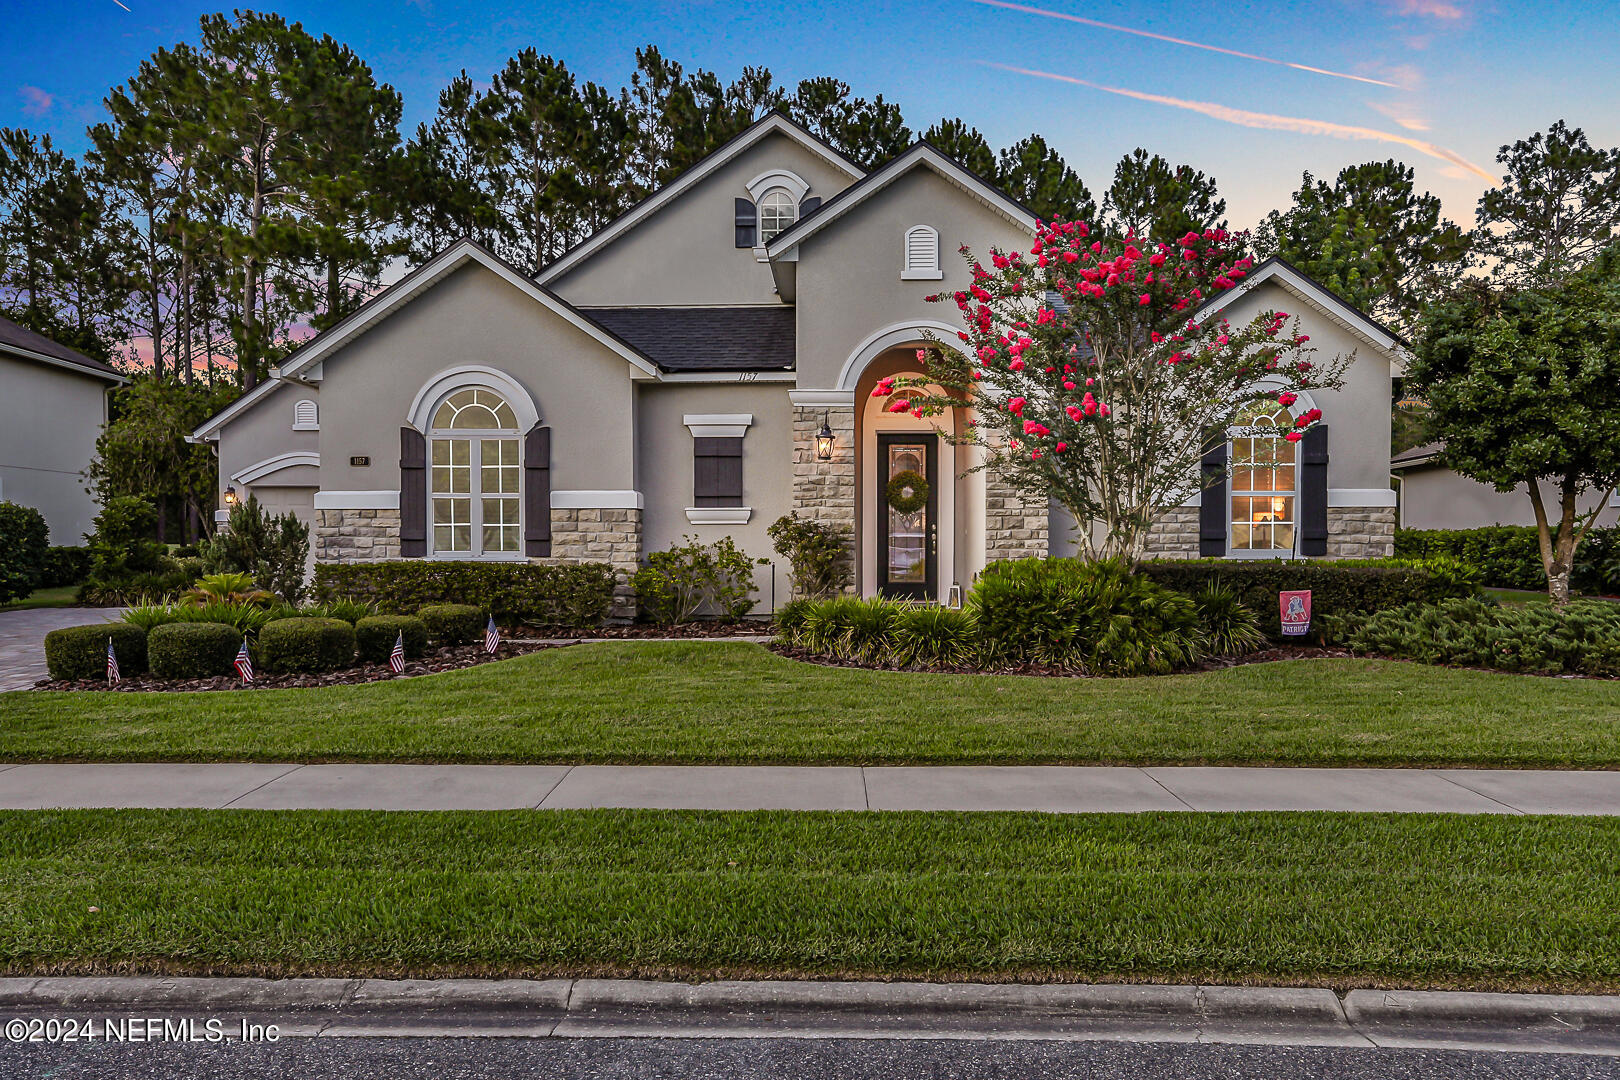
Active under contract with first right of refusal. Welcome to your home situated in the heart of Eagle Landing with a stunning and serene Golf course view! The Emery floor plan is greeting you with the French country elevation, pavered driveway and lush landscaping. As you enter you will see nothing has been left out! From a designated office and formal dining room to a 3-way split floor plan with 2 bedrooms and a Jack and Jill bathroom, an en suite, to an extended owner suite and bathroom with frameless shower, garden tub, and dual vanities. The interior design showcases extensive, luxurious, and timeless features throughout, such as hand-scraped wood flooring to 12-foot ceilings with crown molding, several tray ceilings, built-ins, niches, arches, accent walls to your luxury gourmet kitchen with stainless steel appliances, backsplash with an abundance of counter and cabinet space, kitchen island and breakfast nook for gathering overlooking the open living room with the stylish wood burning veneer stone fireplace wit mantle. Enjoy lots of natural light and energy-saving dual pane and tinted windows. This home has been taken care of meticulously and is move-in ready for you in addition you can enjoy and live the Eagle Landing Golf Club community lifestyle! Inground pool with slide and diving board, cabana bar, clubhouse, tennis courts, small and large breed dog park, several playgrounds throughout the neighborhood. Quarterly social mixers for all residents and several holiday
Interior Details
3268
4
4
Has Heating:
Yes
Heating Type:
Forced Air With Air Conditioning
Has Cooling:
Yes
Cooling Type:
Central
Has Fuel:
No
Fuel Type:
N/A
Has Basement:
No
Basement Type:
N/A
Has Flooring:
No
Flooring Type:
Carpet
Has Fireplace:
Yes
Fireplace Type:
N/A
Property Details
11276
No
No
Type:
Garage, Attached
Location:
N/A
Status:
N/A
Number of Spaces:
0
No
No
No
No
Yes
No
No
Construction Details
N/A
Wood
N/A
Gable/hip
Other (not Classified)
Tax History
Year
Amount
Land
Improvement
Percent Change
Assessment
2020
$8,140
$0
$0
--%
$354,890
2019
$8,073
$0
$0
--%
$346,912
2018
$7,690
$64,000
$276,444
--%
$340,444
2017
$7,588
$64,000
$277,323
--%
$341,323
2016
$7,641
$64,000
$273,733
--%
$337,733
2014
$3,329
$0
$0
--%
$45,375
2013
$3,120
$0
$0
--%
$41,250
2012
$2,919
$0
$0
--%
$37,500

Average Home Price in 32065
Nearby Properties
Zip Code
Price
Bed
Bath
Sqft
Lot
Sold Date
$611,358
4 Beds
4 Baths
3,673 Sqft
12,159 Lot (sqft)
Sold 07/31/2026
$612,729
5 Beds
4 Baths
3,628 Sqft
9,888 Lot (sqft)
Sold 07/08/2026
$605,879
4 Beds
3 Baths
3,306 Sqft
8,407 Lot (sqft)
Sold 10/13/2026
$586,471
4 Beds
3.5 Baths
3,008 Sqft
14,114 Lot (sqft)
Sold 10/13/2026
$576,642
4 Beds
3 Baths
3,157 Sqft
8,407 Lot (sqft)
Sold NaN/NaN/NaN
$619,000
5 Beds
4 Baths
3,226 Sqft
9,539 Lot (sqft)
Sold 09/29/2026
$529,000
5 Beds
4 Baths
2,883 Sqft
8,581 Lot (sqft)
Sold 10/13/2026
$570,000
5 Beds
4 Baths
2,955 Sqft
9,234 Lot (sqft)
Sold 10/13/2026
$569,900
4 Beds
4 Baths
2,930 Sqft
33,846 Lot (sqft)
Sold 09/29/2026