
Member Features
Find Real Estate Bargain!
Full foreclosure details
Home value, equity and ownership info
Find homes priced below market
Get full access with a FREE Account
Already a member?
$679,000
Listing Price4beds
3baths
3,080sqft
10,091sqft lot
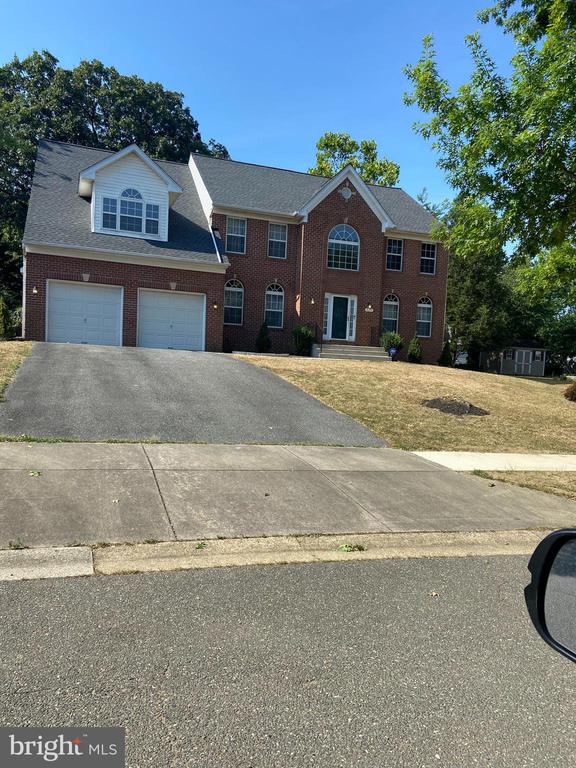
121 Autumn Lake Way, Fort Washington, MD 20744
Member Features
Find Real Estate Bargain!
Full foreclosure details
Home value, equity and ownership info
Find homes priced below market
Get full access with a FREE Account
Already a member?
For Sale
Off Market
Home type
Price / sqft
Year built
Home Details
NEW GAF TIMBERLINE HDZ 3 LAYER 50 YEAR ROOFING SYSTEM (DESIGNER SHINGLES) (TRANSFERABLE WARRANTY). NEW ROOF WAS INSTALLED IN jULY 2024 NEW LENNOX HVAC HEATING/ AC SPLIT ZONED SYSTEM (TRANSFERABLE WARANTY). HEATING AND A/C UNIT NEW UNITS WAS INSTALLED JULY 2024 ALL NEW GE KITCHEN APPLIANCES (UNDER WARRANTY). Buyer must be Pre- Approved before showings. Location!!! Location!!! Welcome to 121 Autumn Lake Way a beautifully updated, move-in ready gem located just outside Washington, DC, in Fort Washington, Maryland. This expansive home boasts over 3, 000 square feet of finished living space, featuring Four bedrooms and three 3 baths spread across 2 levels. Step inside to discover a thoughtfully updated colonial floor plan. Separate living and dining rooms provide an elegant setting for formal gatherings, while the family room, complete with Gas burning fireplace, offers a cozy retreat for winter nights. The brand-new kitchen is a chefs delight, showcasing Elegant 42" inch cabinetry, stainless steel appliances including a gas Cook top, modern finishes, Quartz countertops, and an inviting eat-in area. A convenient half bath completes this level. The upper level features Four, spacious bedrooms with brand-new carpeting for added comfort and two brand-new bathrooms, including a primary suite with a large custom-built closet. The lower level offers a large recreation room and a full bath, perfect for additional living space or entertaining. This home is loaded with updates, includ
Interior Details
3080
4
3
Has Heating:
Yes
Heating Type:
Yes
Has Cooling:
Yes
Cooling Type:
Central
Has Fuel:
No
Fuel Type:
N/A
Has Basement:
No
Basement Type:
Basement (unspecified)
Has Flooring:
No
Flooring Type:
N/A
Has Fireplace:
Yes
Fireplace Type:
N/A
Property Details
10091
No
Yes
Type:
Garage, Attached
Location:
N/A
Status:
N/A
Number of Spaces:
3
N/A
N/A
N/A
N/A
N/A
N/A
N/A
Construction Details
Conventional
N/A
N/A
N/A
Composition Shingle
Tax History
Year
Amount
Land
Improvement
Percent Change
Assessment
2021
$5,699
$0
$0
--%
$427,167
2020
$5,613
$0
$0
--%
$422,633
2019
$5,407
$100,600
$317,500
--%
$418,100
2018
$5,169
$0
$0
--%
$378,067
2017
$4,976
$0
$0
--%
$338,033
2015
$4,662
$100,600
$197,400
--%
$298,000
2014
$4,662
$0
$0
--%
$298,000
2012
$5,645
$0
$0
--%
$369,600

Average Home Price in 20744
Nearby Properties
Zip Code
Price
Bed
Bath
Sqft
Lot
Sold Date
$655,020
-- Beds
3.5 Baths
3,336 Sqft
10,045 Lot (sqft)
Sold 10/06/2026
$634,263
4 Beds
3.5 Baths
3,372 Sqft
10,383 Lot (sqft)
Sold NaN/NaN/NaN
$694,669
4 Beds
4 Baths
3,232 Sqft
12,101 Lot (sqft)
Sold 09/29/2026
$679,000
4 Beds
3 Baths
3,080 Sqft
10,091 Lot (sqft)
Sold 09/29/2026
$540,643
4 Beds
2.5 Baths
2,728 Sqft
9,513 Lot (sqft)
Sold 10/05/2026





